
Sold: Sep 22, 2026 - Views



Address
3150 Champion Cir, Loveland, CO
Price
$ 398,000
Property Attributes
- MLS#1066158
- TypeTownhouse
- Listing Status Sold
- CountyLARIMER
- CityLoveland
- AreaLoveland-Berthoud
- NeighborhoodVanguard-Famleco Eleventh Sub
- Zip80538
- StyleContemporary
- Year Built2005
- Taxes$ 1500
- Price$ 398,000
- Bedrooms2
- Full Bathrooms2
- Half Bathrooms1
- Sqr Footage1292
- Lot Size0.04 Acres
Data Source:
Information and Real Estate Services (IRES)
Property Description
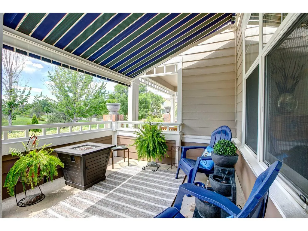
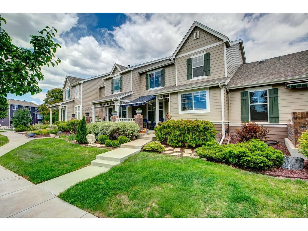
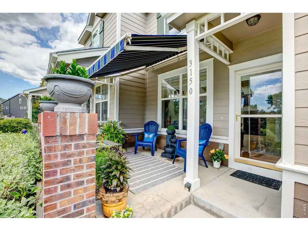
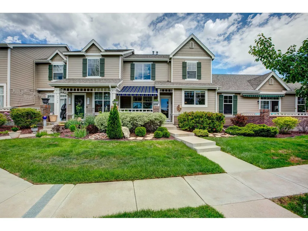
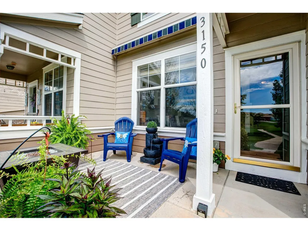
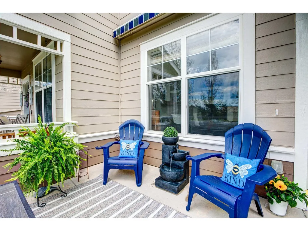
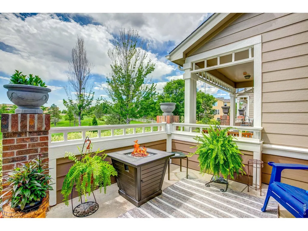
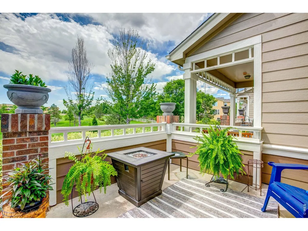
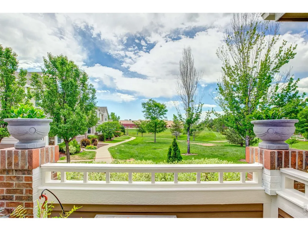
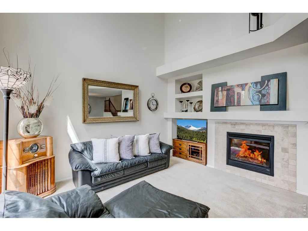
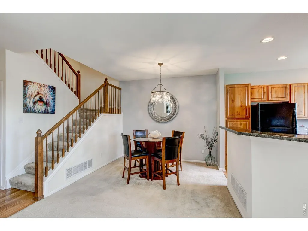
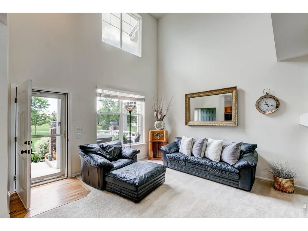
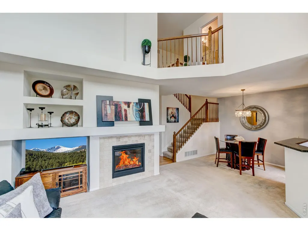
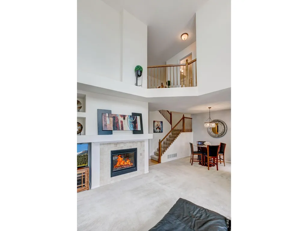
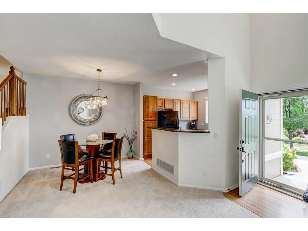
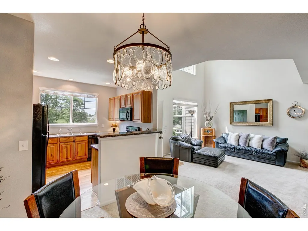
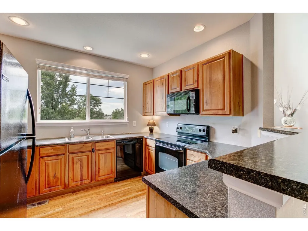
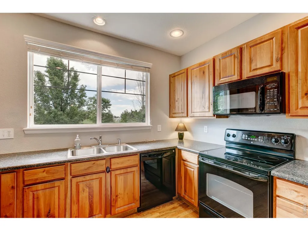
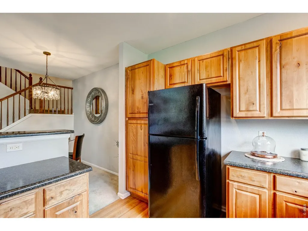
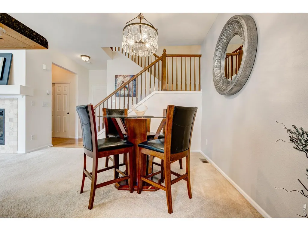
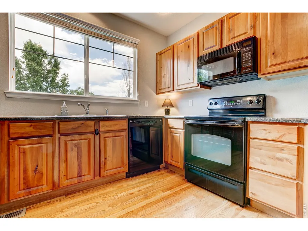
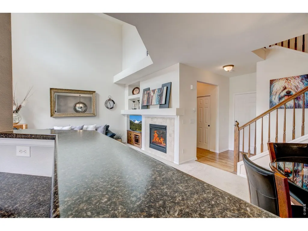
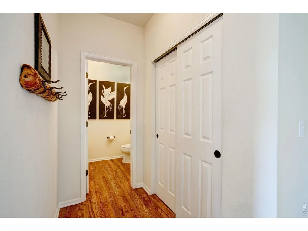
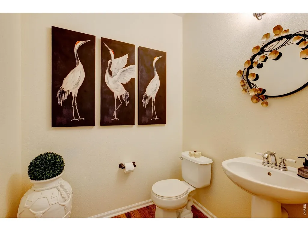
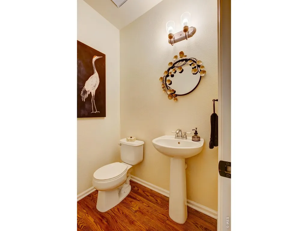
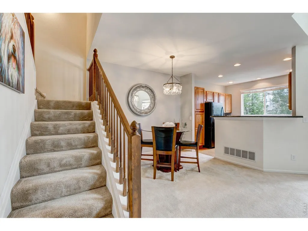
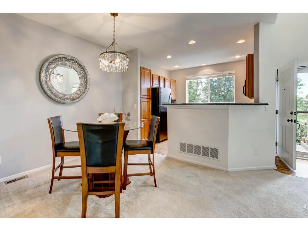
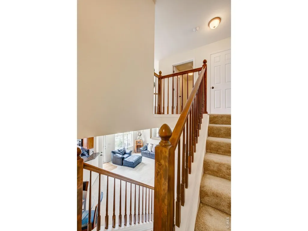
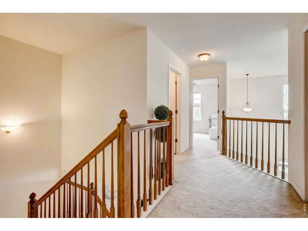
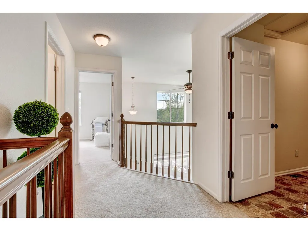
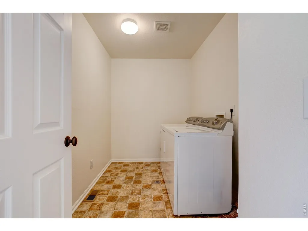
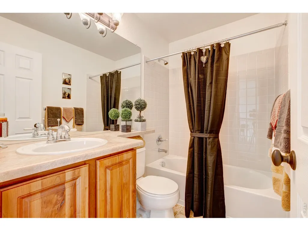
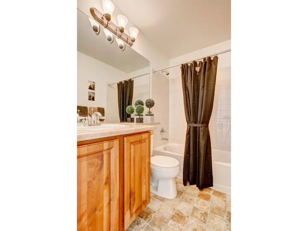
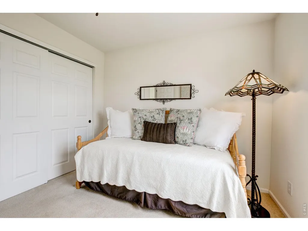
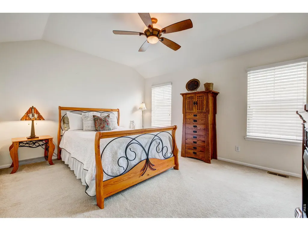
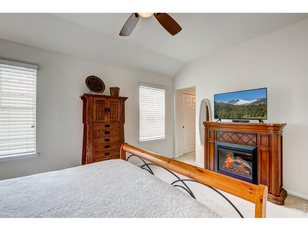
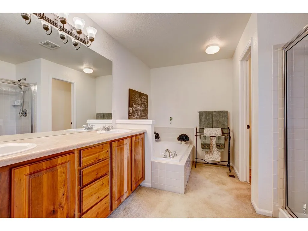
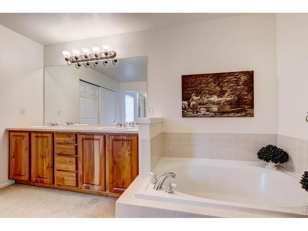
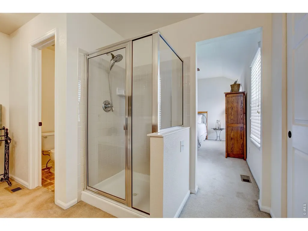
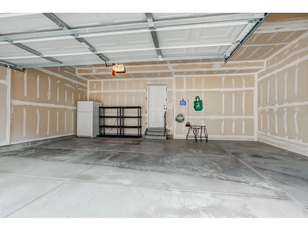
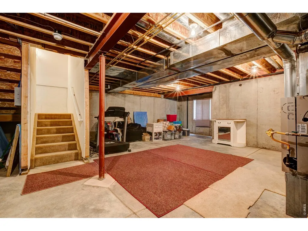
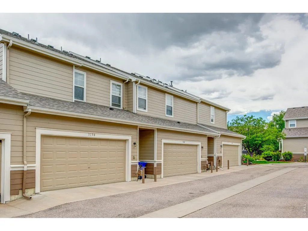
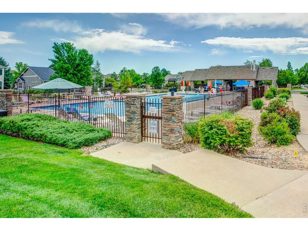
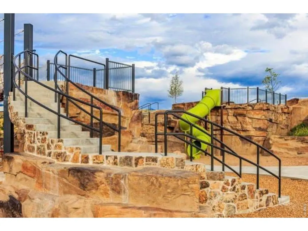
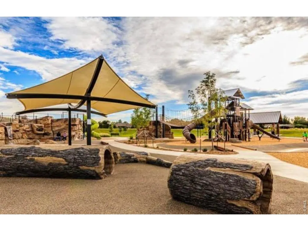
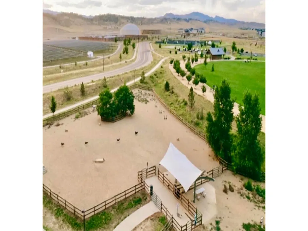
Discover an oasis of privacy and quiet in the highly desirable Hunters Run neighborhood! Meticulously maintained and showcasing true pride of ownership, this immaculate townhome offers a perfect "lock and leave" lifestyle with fantastic community amenities. Featuring two bedrooms, three bathrooms and an oversized garage! Charming Front Porch: Features a retractable awning overlooking mature trees and serene green space (patio decorations and chairs stay!).Sunlit Living Room: Vaulted ceilings, cozy fireplace, ceiling fan, and large windows with a storm door for abundant natural light.Bright Kitchen: Outfitted with solid knotty wood cabinets and a beautiful view. Notice the Open Concept Layout upstairs: A dramatic "catwalk" feel overlooks the main living area. Primary Suite: Features a luxurious 5-piece en suite bathroom with a large soaking tub.Second Bedroom & Bath: Decent-sized bedroom with ceiling fan; adjacent bathroom includes a raised vanity, wood cabinets, and a soaking tub/shower combo.Convenient Laundry: Large upper-level laundry room with washer and dryer included. Unfinished Basement: Tall ceilings and rough-in plumbing, ready for your custom touch to expand your living space.Oversized 2-Car Garage: Alley-load garage with extra storage space, an interior water spicket, plus the included garage refrigerator and shelving. Steps from the community pool (included in your HOA fee).Easy bike ride to Mehaffey Park for pickleball, the dog park, disc golf, and trail access.
| Price History |
|---|
General Features
| Cooling | Ceiling Fan(s) |
|---|---|
| Builder Name | Hartford |
| Year Built | 2005 |
| Elementary School | Ponderosa |
| Full Baths | 2 |
| Accessibility | Main Floor Bath |
| Levels | Two |
| Structure Type | Townhouse |
| New Construction | No |
| Appliances | Electric Range,Dishwasher,Refrigerator,Washer,Dryer,Microwave,Disposal,Fire Alarm |
| Middle/Junior High School | Erwin,Lucile |
| Association Fee Includes | Common Amenities,Snow Removal,Maintenance Grounds,Management,Insurance |
| Property Subtype | Townhouse |
| Living Area | 1292 |
| Parcel Number | R1608862 |
| Architectural Style | Contemporary |
| Association Name | The Townhomes at Hunters Run |
| Patio/Porch Features | Patio |
| Pets Allowed | Dogs OK,Cats OK |
| County | Larimer |
| Close Price | 398000 |
| Community Features | Pool,Trail(s) |
| Property Type | Residential |
| MLS Area | Loveland/Berthoud |
| Energy Efficient | Windows,Doors |
| Expected Active Date | 2026-08-10 |
| Assoc Fee Paid Per | Monthly |
| Utilities | Natural Gas Available,Electricity Available,High Speed Avail |
| Subdivision Name | Vanguard-Famleco Eleventh Sub |
| Sewer | Public Sewer |
| Electric | The City of Loveland |
| AssociationName2 | Hunters Run Master |
| High School District | Thompson R2-J |
| Standard Status | Closed |
| Disclosures | Seller's Property Disclosure |
| City | Loveland |
| High School | Loveland |
| Status | Sold |
| Roof | Composition |
| HOA Fee 2 | 675 |
| AttributionContact | 9702189903 |
| HOA Fee | 440 |
| Tax Annual Amount | 1500 |
| Zoning | P-36 |
| Tax Year | 2025 |
| Heating | Forced Air |
| Construction Materials | Frame |
| HOA Fee 2 Frequency | Annually |
| Directions | Champion circle around to 3 shared guest parking spots |
| HOA | Yes |
| Property Attached Y/N | Yes |
| Garage Spaces | 2 |
Interior Features
| Above Grade Finished Area | 1292 |
|---|---|
| Total Bedrooms | 2 |
| Half Baths | 1 |
| Total Baths | 3 |
| Basement | Unfinished |
| Interior Amenities | Cathedral Ceiling(s),Open Floorplan,Washer/Dryer Hookup |
| LivingAreaSource | Assessor |
| Flooring | Wood |
| Fireplace Features | Gas |
Exterior Features
| Exterior Amenities | Oversized Garage |
|---|---|
| Road Frontage Type | City Street |
| Street Suffix | Cir |
| Lot Features | Abuts Private Open Space,Paved,Curbs,Gutters,Sidewalks,Alley |
| Irrigation Water Rights Y/N | No |
| Days on Market | 32 |
| @odata.id | https://api.mlsgrid.com/v2/Property('IRE1370460') |
| Lot Size Acres | 0.04 |
| Street Name | Champion |
| ModificationTimestamp | 2026-09-23T01:28:46.230Z |
| Parking Features | Attached |
| Lot Size Area | 1596 |
| Road Surface Type | Asphalt |
| Waterfront Y/N | No |
| Water Source | Public |
Amenities
- Foreclosure
- Views
- Short Sale
- New Construction
- Adult 55+
- Lease To Own
- No HOA Fees
- Furnished
- Pets
- Primary On Main
- Air Conditioning
- Seller Finance
- Green
- Fixer Upper
- Horse
- Golf
- Fireplace
- Deck
- Garage
- Basement
- Pool
Property vs Townhouse Average in 80538
Price
Taxes
Year Built
 Information deemed reliable but not guaranteed by the MLS. © 2026 Information and Real Estate Services, LLC.
Information source: Information and Real Estate Services, LLC. Provided for limited non-commercial use only under IRES Rules. © Copyright IRES.
The information being provided is for the consumers personal, non-commercial use and may not be used for any purpose other than to identify prospective properties consumer may be interested in purchasing.
The IRES, LLC Data on this
Information deemed reliable but not guaranteed by the MLS. © 2026 Information and Real Estate Services, LLC.
Information source: Information and Real Estate Services, LLC. Provided for limited non-commercial use only under IRES Rules. © Copyright IRES.
The information being provided is for the consumers personal, non-commercial use and may not be used for any purpose other than to identify prospective properties consumer may be interested in purchasing.
The IRES, LLC Data on this
