
Sold: Sep 22, 2026 - Views







Address
1112 S Adams St, Denver, CO
Price
$ 2,025,000
Property Attributes
- MLS#8404334
- TypeSingle Family
- Listing Status Sold
- CountyDENVER
- CityDenver
- AreaMetro Denver
- NeighborhoodCory-Merrill
- Zip80210
- StyleSingle Family Residence
- Year Built2016
- Taxes$ 10760
- Price$ 2,025,000
- Bedrooms5
- Full Bathrooms4
- Half Bathrooms1
- Sqr Footage4925
- Lot Size0.14 Acres
Data Source:
Information and Real Estate Services (IRES)
Property Description
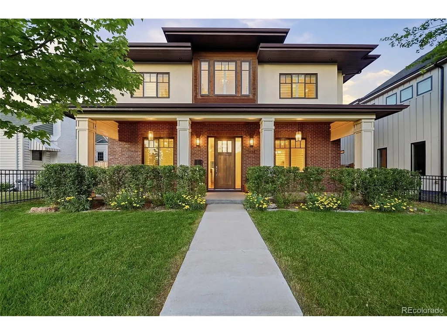
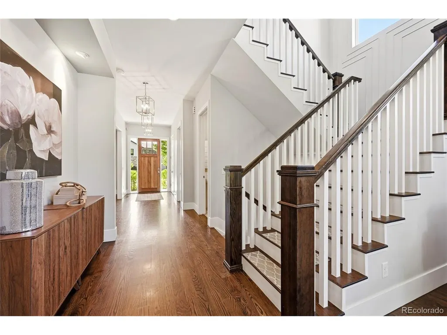
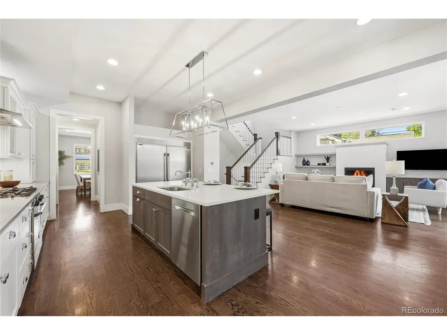
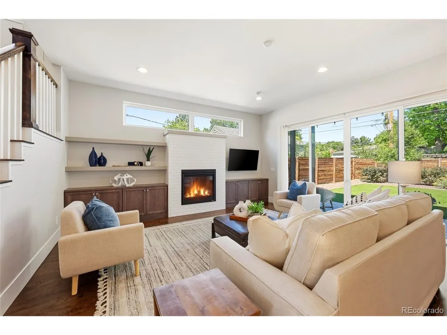
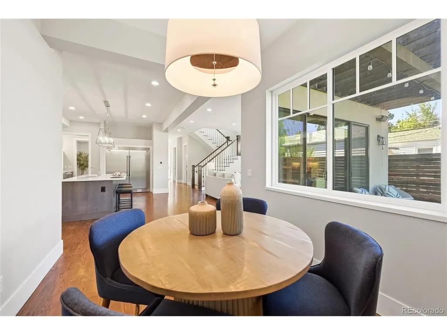
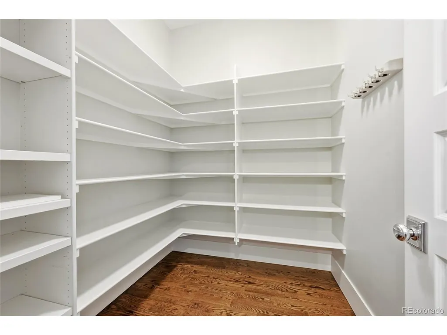
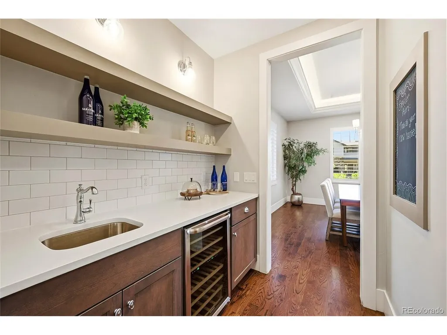
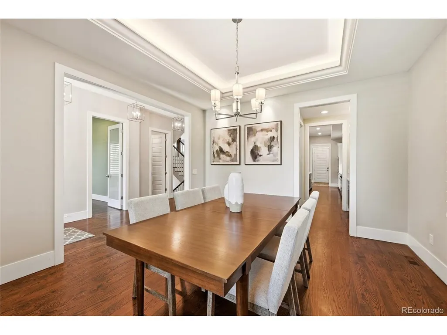
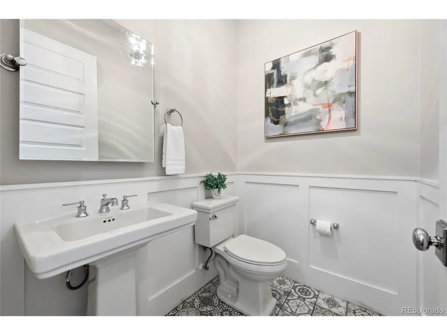
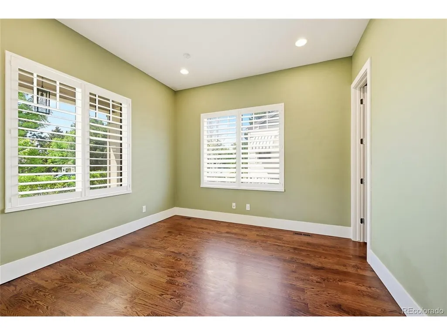
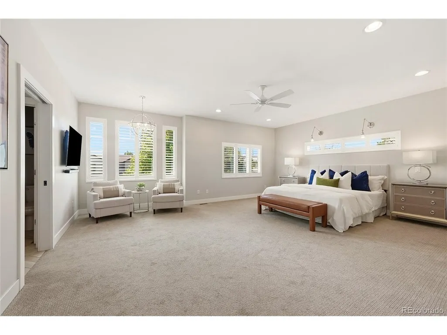
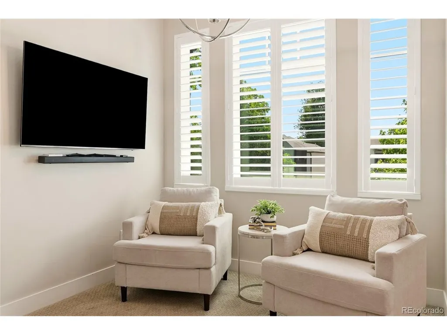
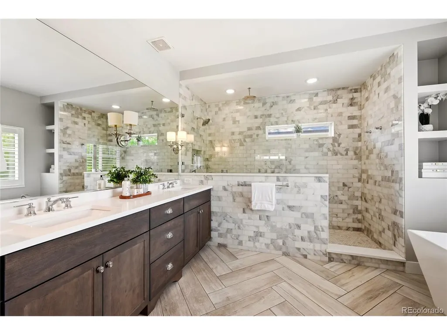
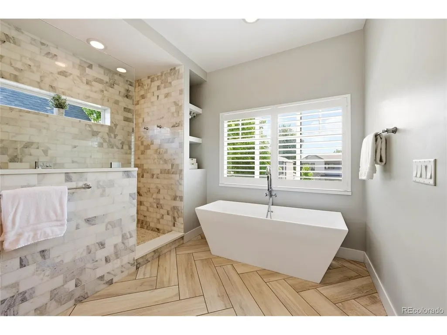
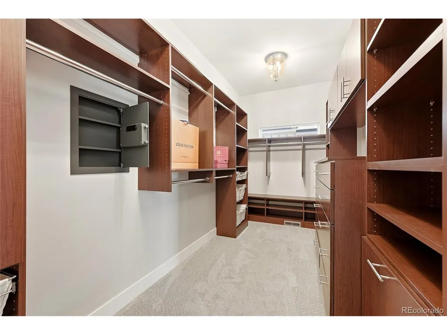
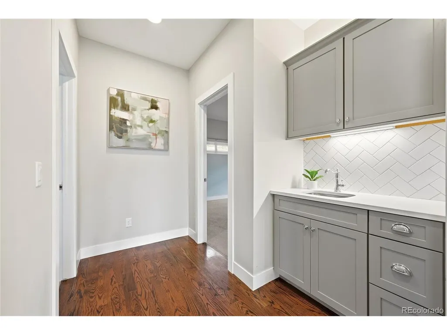
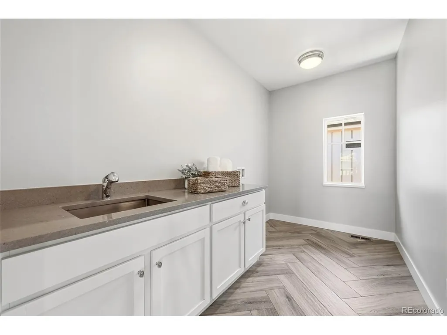
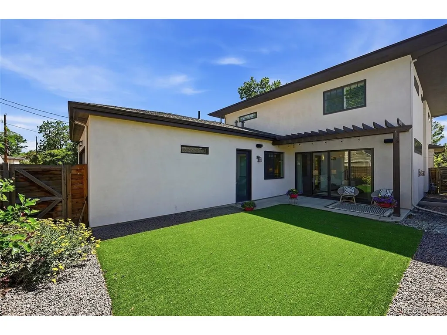
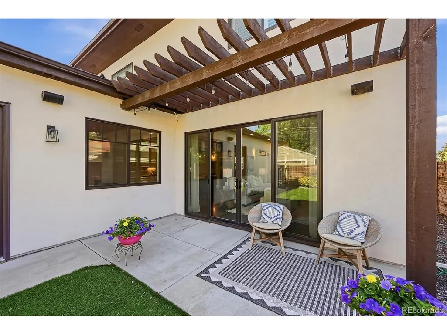
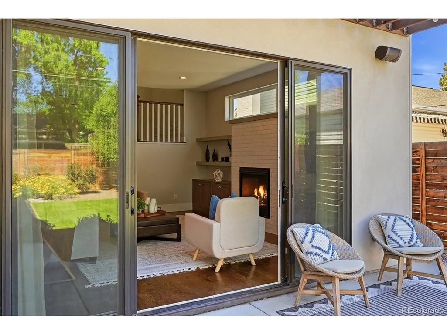
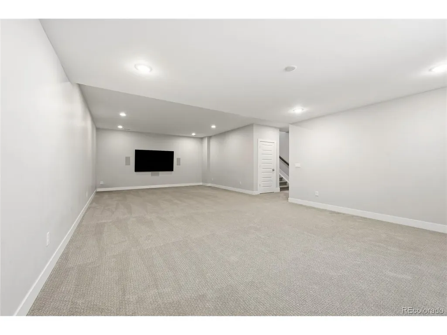
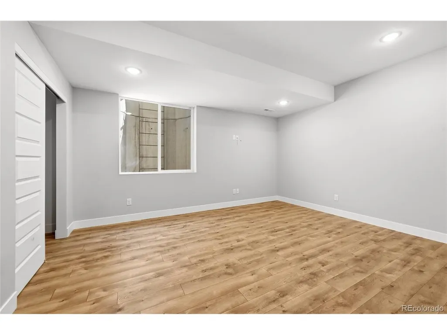
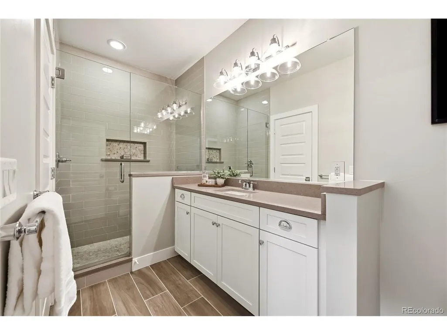
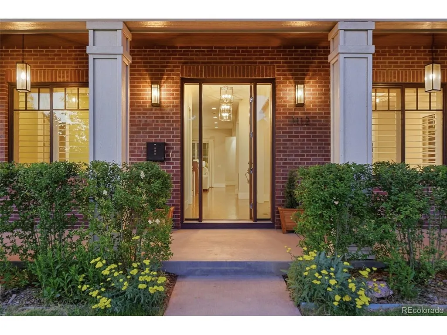
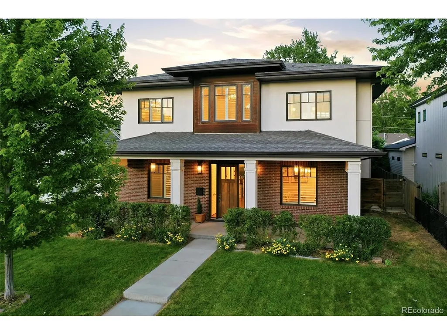
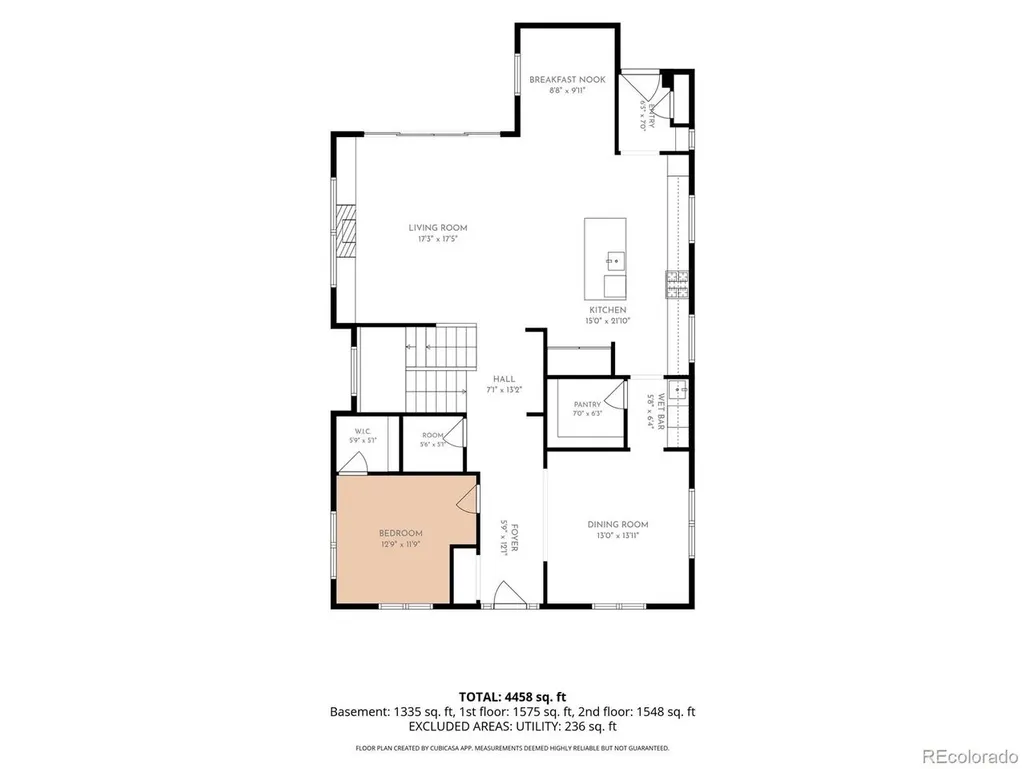
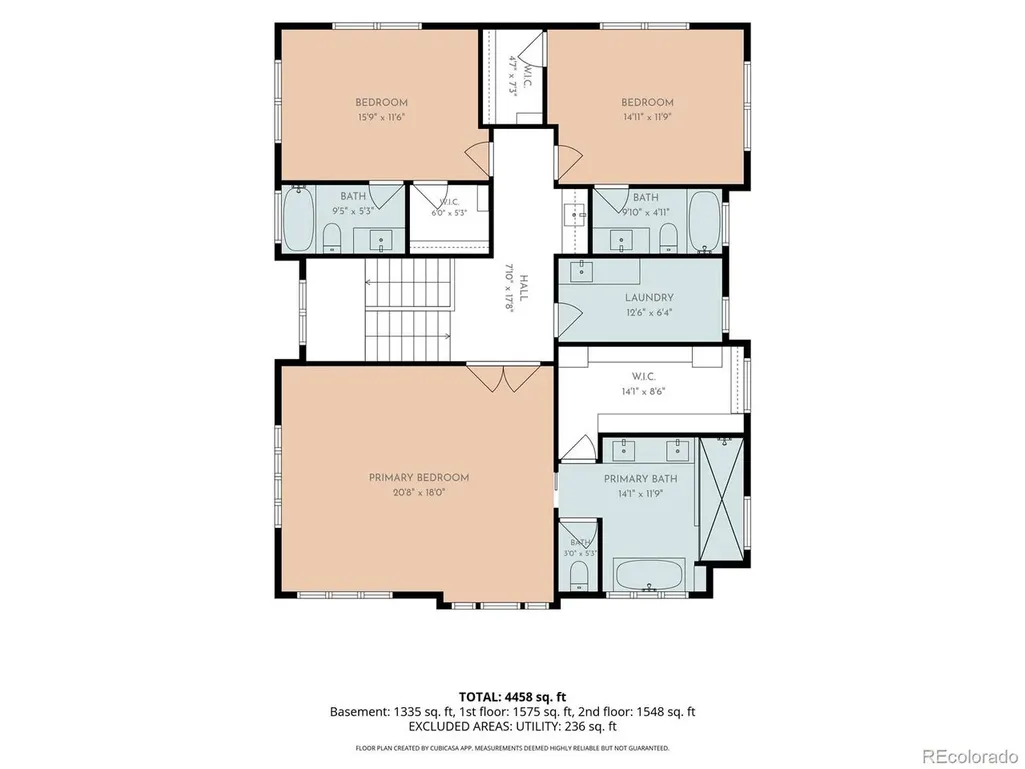
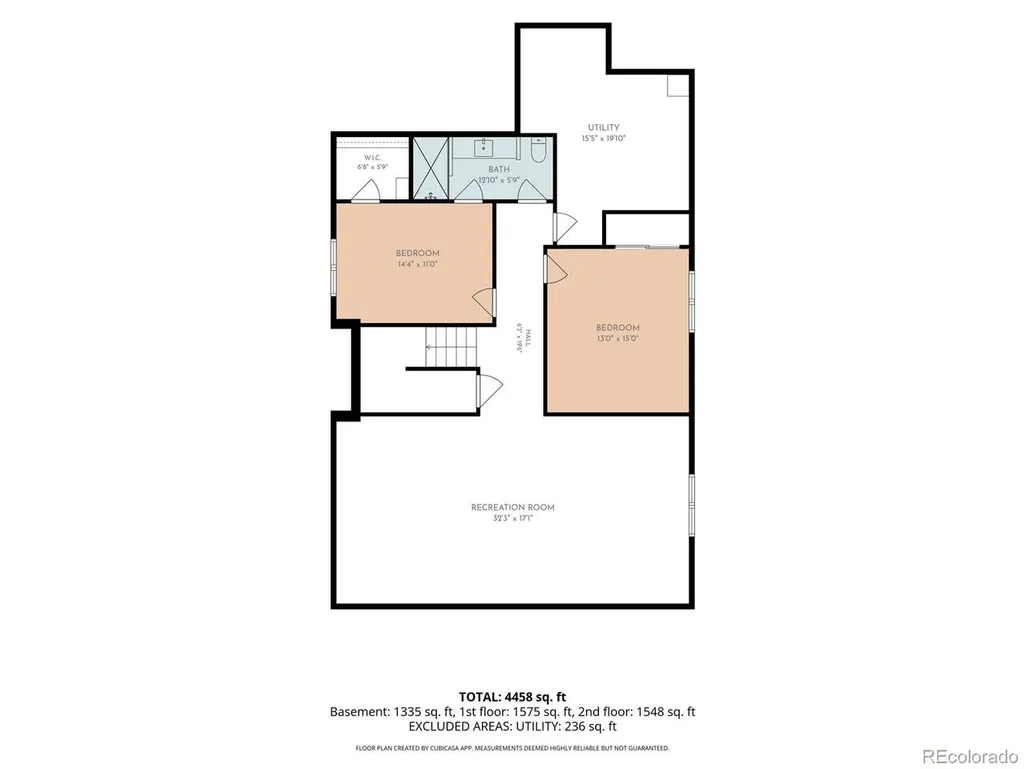
Move-in ready on a premium block in Denver's highly coveted Cory-Merrill neighborhood, this immaculate 2016 brick estate blends timeless architectural craftsmanship with sophisticated modern luxury. Designed for effortless indoor-outdoor living, the home welcomes you with an expansive open-concept floor plan illuminated by a wall of windows, gorgeous dark wide-plank hardwood floors, and elegant plantation shutters throughout. At the heart of the home is a spectacular chef's kitchen featuring a massive central island, Bosch appliances, Bertazzoni range and extra large side-by-side top of the line Frigidaire refrigerator/freezer. Just off the kitchen, is a sunlit breakfast nook, and a butler's pantry with wet bar and wine refrigerator, plus a large walk in pantry. In the formal dining room, the cathedral ceiling and up lighting set the stage for memorable evenings. A private home office completes the main level. The great room, anchored by a custom fireplace, frames views of the private outdoor space. Upstairs, the expansive primary retreat features a spa-inspired suite and custom walk-in closet, with a morning coffee bar just outside the door. Two additional en-suite bedrooms and a dedicated laundry room complete the upper level. Every bedroom offers custom closet built-ins for elevated organization. The finished basement delivers a massive recreation room with premium surround-sound, two flexible bedrooms, full bathroom and endless versatility for a gym, guest quarters, or multi-generational living. Smart home technology, integrated networking, a mudroom, and an EV-ready garage round out this turnkey property. Enjoy tree-lined privacy minutes from Denver's best dining, shopping, and schools. This isn't just a home, it's a lifestyle upgrade.
| Price History |
|---|
General Features
| Cooling | Central Air,Ceiling Fan(s) |
|---|---|
| Year Built | 2016 |
| Elementary School | Cory |
| Full Baths | 3 |
| Accessibility | Level Lot |
| Levels | Two |
| New Construction | No |
| Appliances | Refrigerator,Fire Alarm |
| Virtual Tour | https://my.matterport.com/show/?m=e5m2ZfqUgd8 |
| Middle/Junior High School | Merrill |
| Property Subtype | Single Family Residence |
| Living Area | 4666 |
| County | Denver |
| Close Price | 2025000 |
| Property Type | Residential |
| MLS Area | Metro Denver |
| Expected Active Date | 2026-06-11 |
| Subdivision Name | Cory-Merrill |
| Sewer | Public Sewer |
| High School District | Denver District 1 |
| Standard Status | Closed |
| City | Denver |
| High School | South |
| Status | Sold |
| Roof | Composition |
| AttributionContact | 720-581-5035 |
| Exclusions | none |
| Tax Annual Amount | 10760 |
| Zoning | E-SU-DX |
| Tax Year | 2024 |
| Heating | Forced Air |
| Construction Materials | Frame,Brick,Stucco |
| HOA | No |
| Property Attached Y/N | No |
| Garage Spaces | 2 |
| MLS Area Minor | Metro18/DSE |
Interior Features
| Above Grade Finished Area | 3251 |
|---|---|
| 3/4 Baths | 1 |
| Total Bedrooms | 5 |
| Half Baths | 1 |
| Total Baths | 5 |
| Basement | Partially Finished,Slab,Built-In Radon,Radon Test Available |
| Interior Amenities | Walk-In Closet(s),Kitchen Island |
| LivingAreaSource | Assessor |
| Fireplace Features | Family Room |
Exterior Features
| Street Suffix | St |
|---|---|
| Lot Features | Level,House Faces West |
| Days on Market | 70 |
| @odata.id | https://api.mlsgrid.com/v2/Property('IRE402051268') |
| Lot Size Acres | 0.14 |
| Street Name | Adams |
| ModificationTimestamp | 2026-09-22T20:01:37.736Z |
| Parking Features | Attached |
| Lot Size Area | 6250 |
| Waterfront Y/N | No |
Amenities
- Foreclosure
- Views
- Short Sale
- New Construction
- Adult 55+
- Lease To Own
- No HOA Fees
- Furnished
- Primary On Main
- Air Conditioning
- Seller Finance
- Green
- Fixer Upper
- Horse
- Golf
- Fireplace
- Deck
- Garage
- Basement
- Pool
Property vs Single Family Average in 80210
Price
Taxes
Year Built
 Information deemed reliable but not guaranteed by the MLS. © 2026 Information and Real Estate Services, LLC.
Information source: Information and Real Estate Services, LLC. Provided for limited non-commercial use only under IRES Rules. © Copyright IRES.
The information being provided is for the consumers personal, non-commercial use and may not be used for any purpose other than to identify prospective properties consumer may be interested in purchasing.
The IRES, LLC Data on this
Information deemed reliable but not guaranteed by the MLS. © 2026 Information and Real Estate Services, LLC.
Information source: Information and Real Estate Services, LLC. Provided for limited non-commercial use only under IRES Rules. © Copyright IRES.
The information being provided is for the consumers personal, non-commercial use and may not be used for any purpose other than to identify prospective properties consumer may be interested in purchasing.
The IRES, LLC Data on this
