
Price Reduction


Address
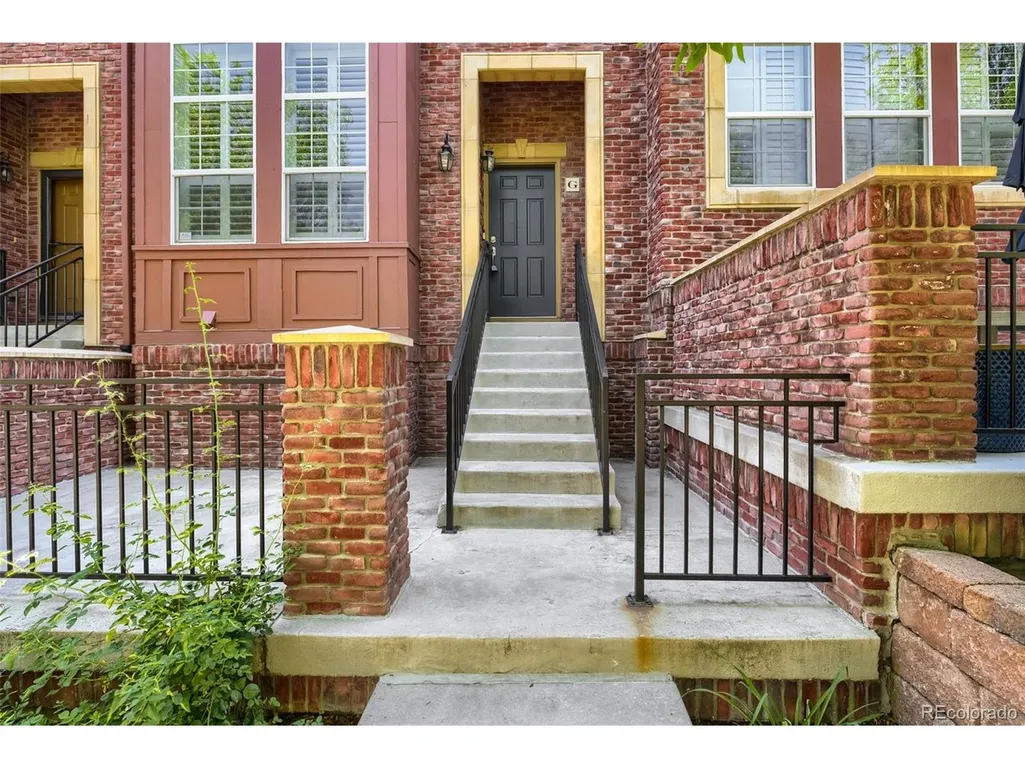
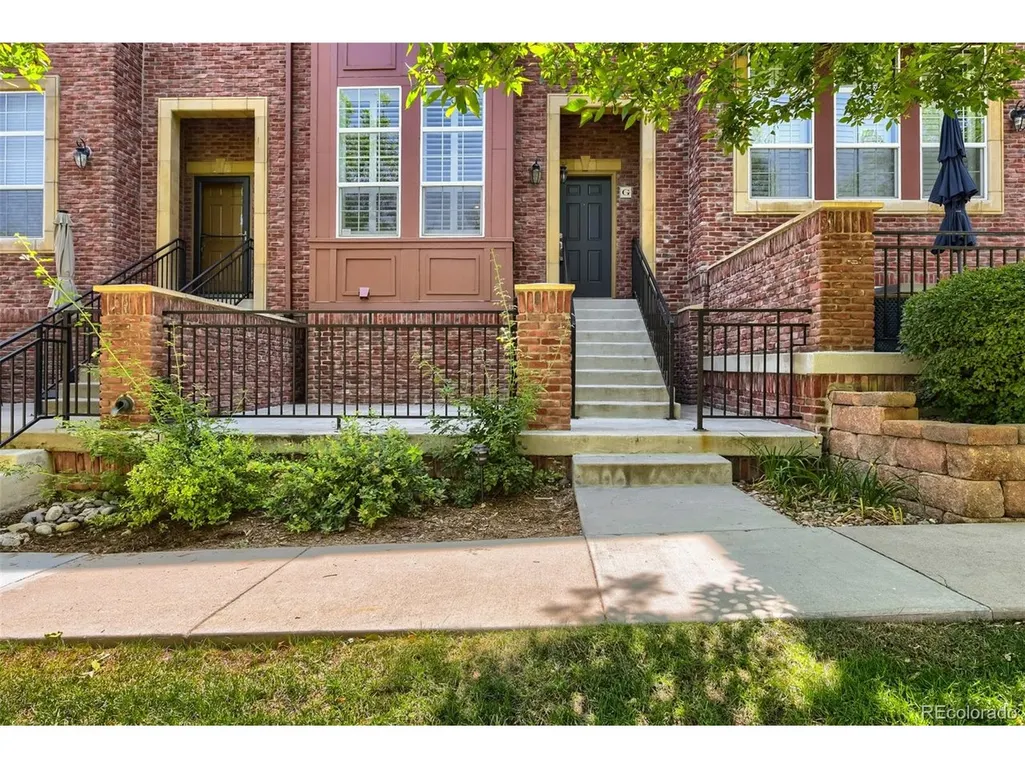
9450 Ridgeline Blvd # G, Littleton, CO
Price
$ 509,000
Property Attributes
- MLS#3187280
- TypeCondos
- Listing Status Active
- CountyDOUGLAS
- CityLittleton
- AreaMetro Denver
- NeighborhoodBrownstones at Town Center
- Zip80129
- StyleCondominium
- Year Built2006
- Taxes$ 3519
- Price$ 509,000
- Bedrooms2
- Full Bathrooms2
- Half Bathrooms1
- Sqr Footage1384
Data Source:
Information and Real Estate Services (IRES)
Property Description
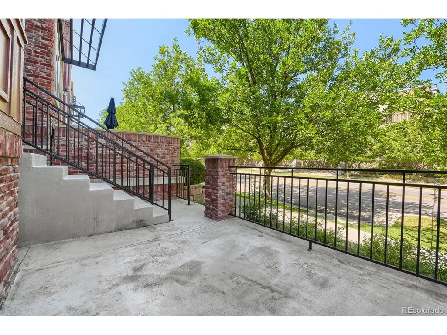
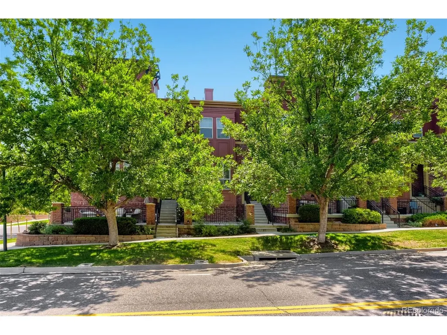
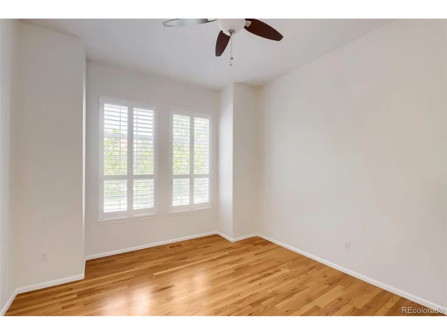
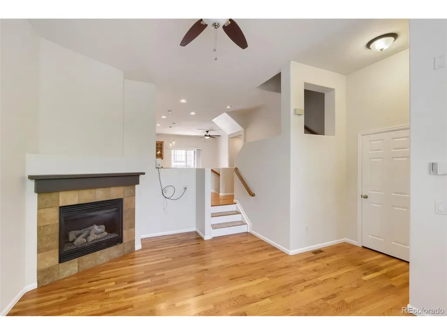
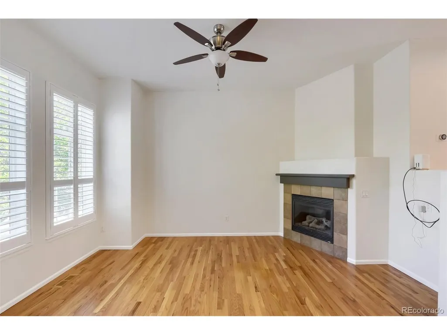
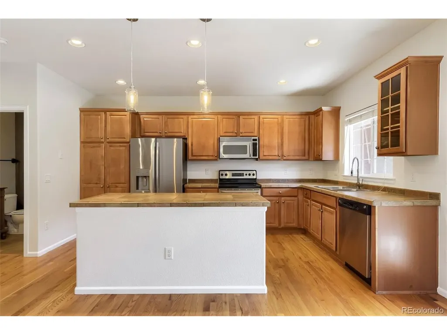
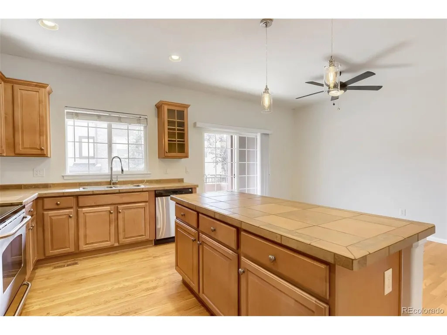
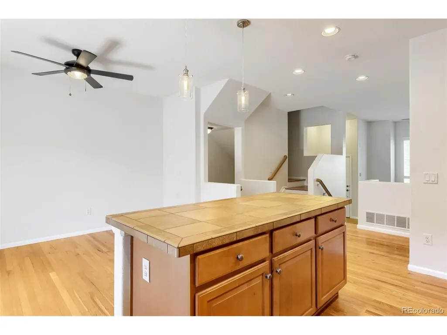
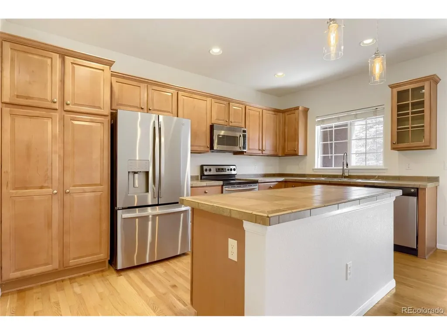
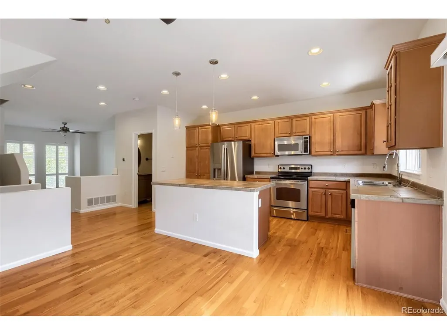
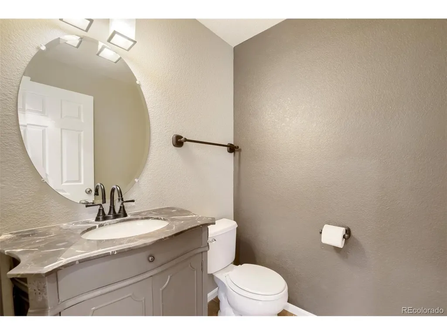
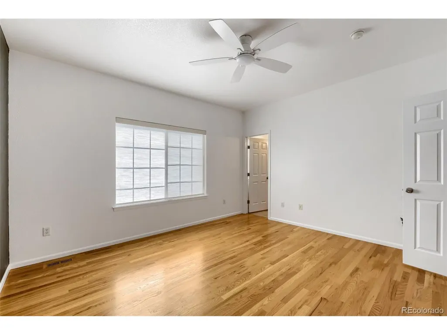
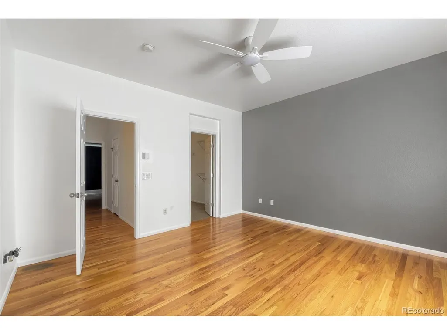
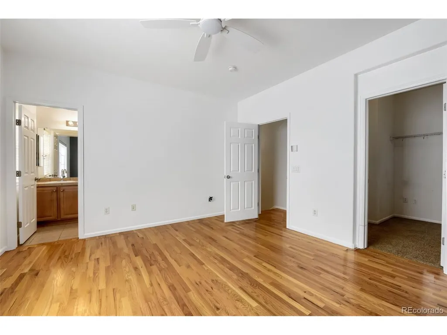
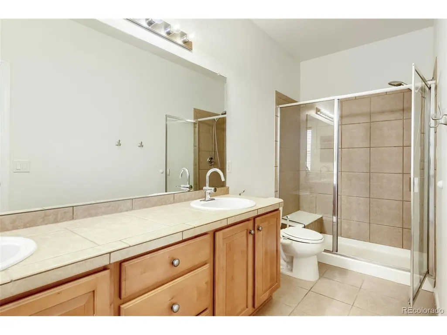
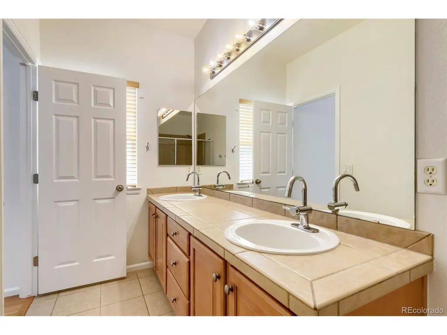
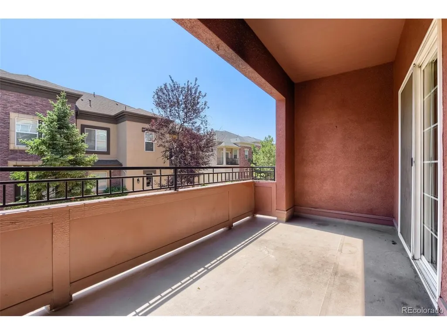
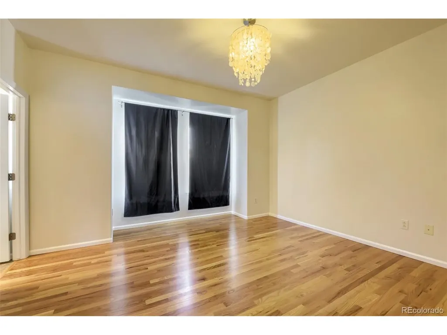
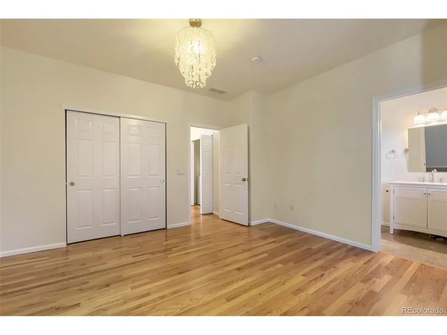
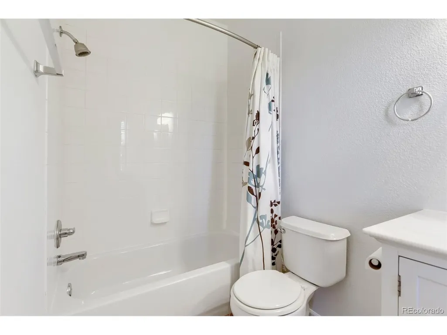
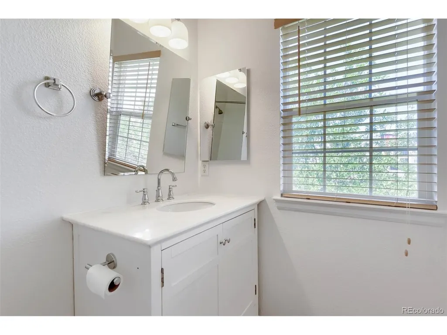
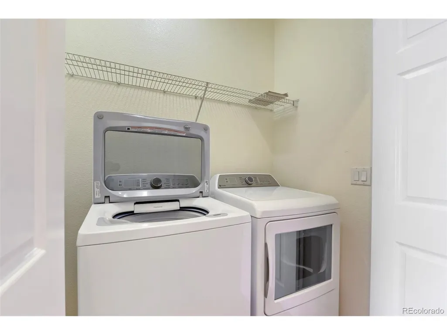
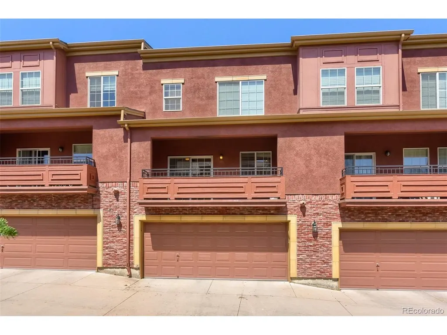
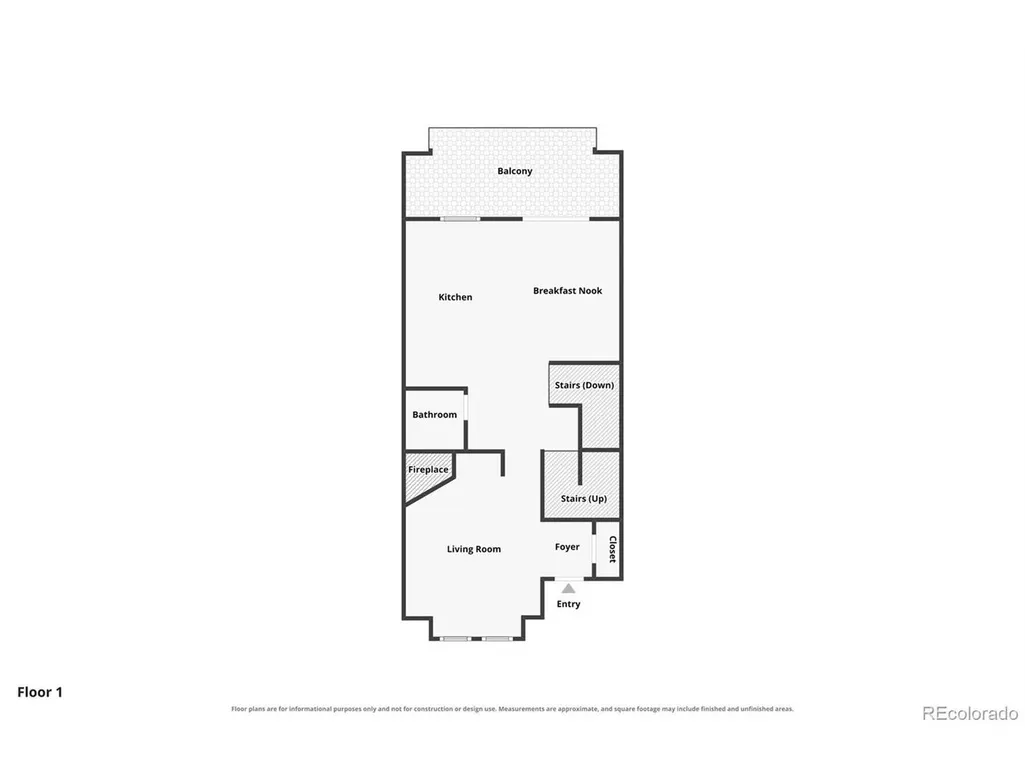
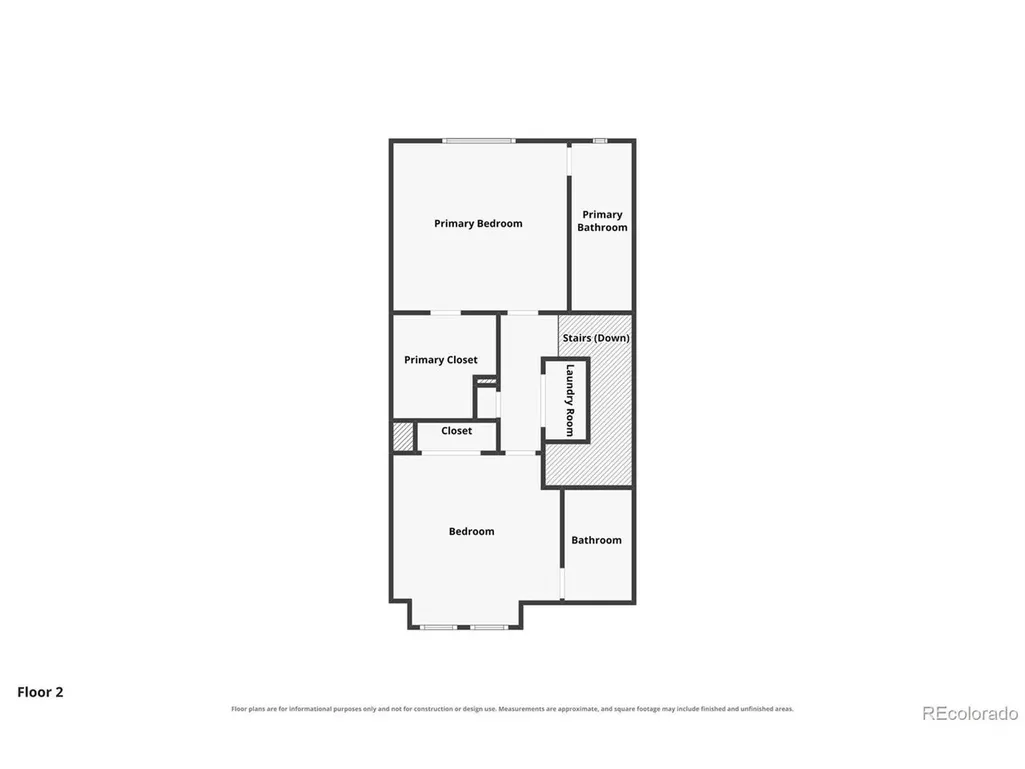
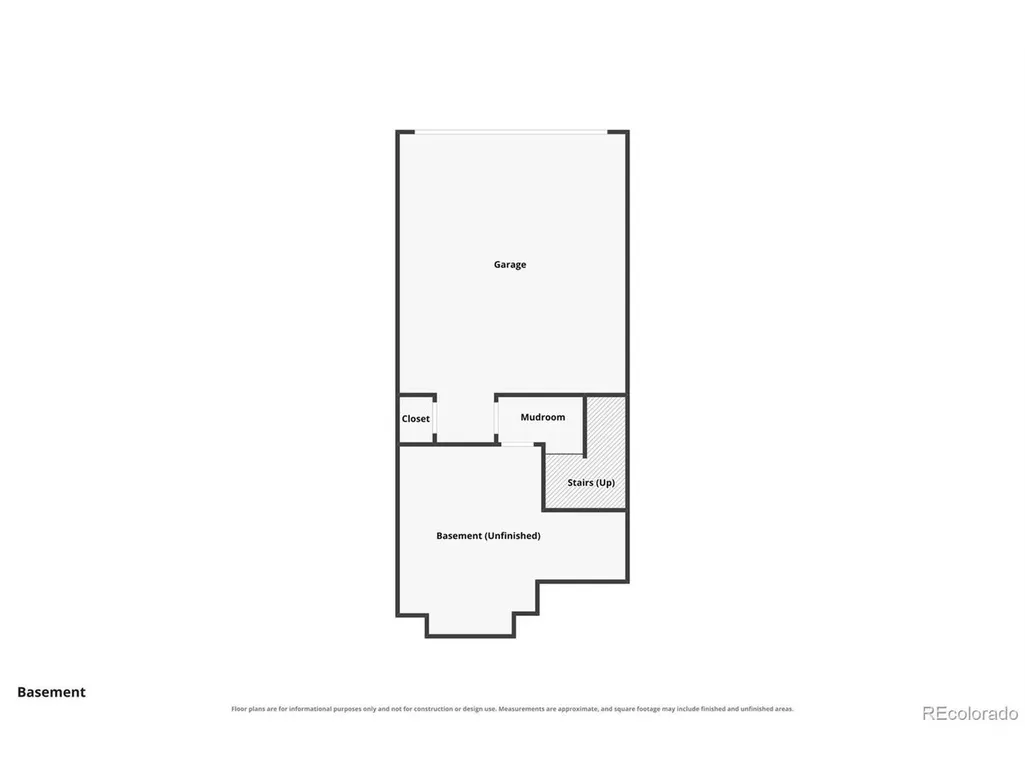
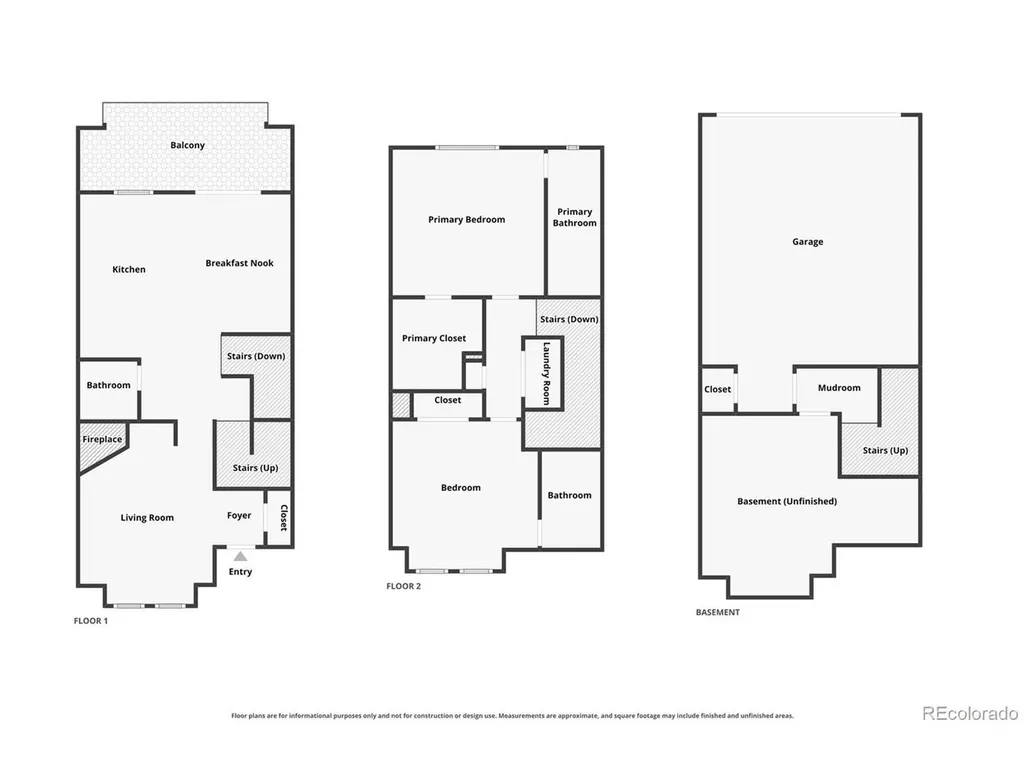
This charming 2-story row home in the Brownstones at Town Center features 2 bedrooms, 2.5 baths, living room, dining nook, kitchen, private balcony, laundry and 2 car attached garage. No unit above or below. Hardwood flooring throughout with tile flooring in wet areas (mud room, baths, laundry), stainless steel appliances, tile counters, new paint, new water heater, newer refrigerator & garbage disposal and more. The many windows allow the natural light to cascade in - bright and cheerful. Move in ready and great location. Low maintenance living - just lock up and go. Easy to show. Quick Possession. Located within walking distance to amenities such as dining, shopping, library, parks, trails and more. Don't miss your opportunity - Welcome Home!
| Elementary School | Middle School | High School |
|---|---|---|
| Eldorado Elementary School | Ranch View Middle School | ThunderRidge High School |
| Price History | |
|---|---|
| 7/23/2026 | Listed $535,000 |
| 8/20/2026 | 3$520,000 |
| 9/11/2026 | 3$509,000 |
General Features
| Living Area | 1384 |
|---|---|
| Sewer | Public Sewer |
| Heating | Forced Air |
| Cooling | Central Air,Ceiling Fan(s) |
| Utilities | Natural Gas Available,Electricity Available,Cable Available |
| Roof | Composition |
| Appliances | Dishwasher,Refrigerator,Washer,Dryer,Microwave,Disposal,Fire Alarm |
| HOA Fee | 174 |
| Garage Spaces | 2 |
| Association Fee Includes | Trash,Snow Removal |
| Patio/Porch Features | Patio |
| Construction Materials | Frame,Brick,Stucco |
| Exclusions | Seller's personal possessions. |
| Pets Allowed | Dogs OK,Cats OK |
| Year Built | 2006 |
| Levels | Two |
| Unit Number | G |
| Property Subtype | Condominium |
| Tax Year | 2025 |
| Community Features | Clubhouse,Tennis Court(s),Hot Tub,Pool,Sauna,Playground,Fitness Center,Park,Trail(s) |
| HOA Fee 2 | 430 |
| Assoc Fee Paid Per | Quarterly |
| County | Douglas |
| New Construction | No |
| Property Type | Residential |
| HOA | Yes |
| Energy Efficient | Windows |
| Subdivision Name | Brownstones at Town Center |
| Full Baths | 1 |
| Status | Active |
| Directions | Kendrick Castillo Way (formerly Lucent Blvd) to Ridgeline to property |
| High School | Thunderridge |
| City | Littleton |
| Association Name | HRCA |
| High School District | Douglas County RE-1 |
| MLS Area | Metro Denver |
| HOA Fee 2 Frequency | Monthly |
| Elementary School | Eldorado |
| Property Attached Y/N | Yes |
| Tax Annual Amount | 3519 |
| Middle/Junior High School | Ranch View |
| MLS Area Minor | Metro24/DHL |
| Virtual Tour | https://www.zillow.com/view-imx/31e308ca-4a9e-49c3-be9f-a8a5858979f4?setAttribution=mls&wl=true&initialViewType=pano |
| Structure Type | Condominium |
| AssociationName2 | 5150 Community Management |
| Builder Name | Shea Homes |
| Standard Status | Active |
| Expected Active Date | 2026-07-23 |
| AttributionContact | tomrman@aol.com,303-910-8436 |
Interior Features
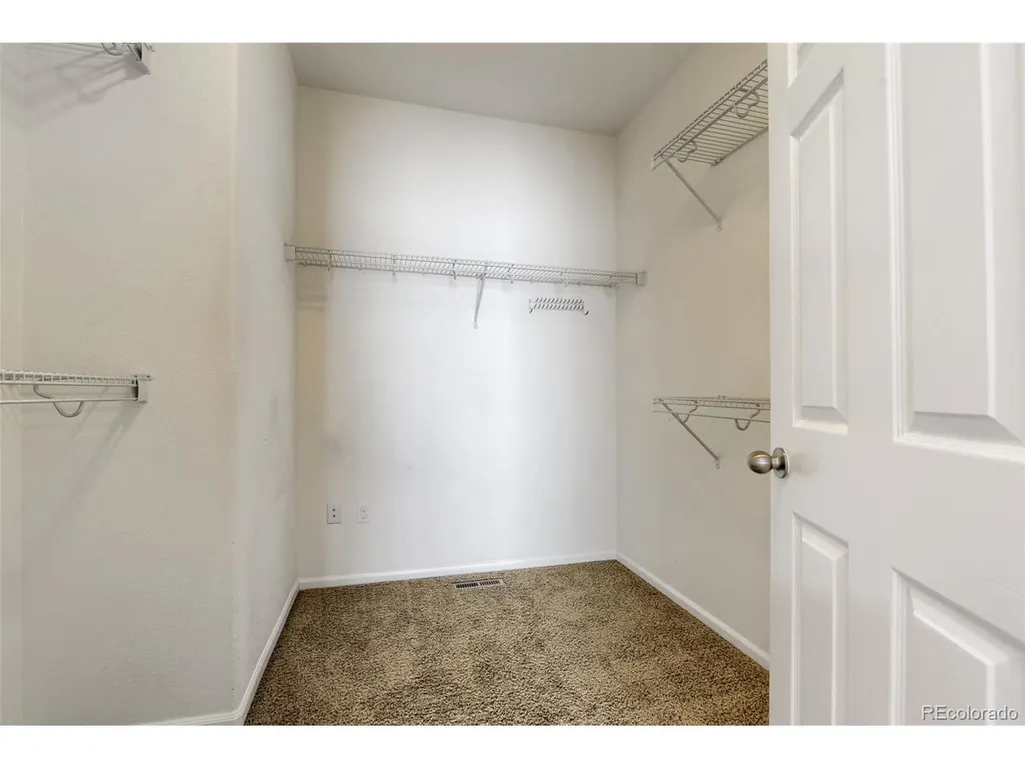
| Interior Amenities | Walk-In Closet(s),Kitchen Island |
|---|---|
| Basement | Unfinished |
| Fireplace Features | Gas,Living Room,One |
| Window Features | Window Coverings |
| Above Grade Finished Area | 1384 |
| Half Baths | 1 |
| 3/4 Baths | 1 |
| Total Bedrooms | 2 |
| LivingAreaSource | Assessor |
| Total Baths | 3 |
Exterior Features
| Parking Features | Attached |
|---|---|
| Lot Features | House Faces West,Paved |
| Water Source | City |
| Waterfront Y/N | No |
Amenities
- Foreclosure
- Views
- Short Sale
- New Construction
- Adult 55+
- Lease To Own
- No HOA Fees
- Furnished
- Pets
- Primary On Main
- Air Conditioning
- Seller Finance
- Green
- Fixer Upper
- Horse
- Golf
- Fireplace
- Deck
- Garage
- Basement
- Pool
Property vs Condos Average in 80129
Price
Taxes
Year Built
Visits
 Information deemed reliable but not guaranteed by the MLS. © 2026 Information and Real Estate Services, LLC.
Information source: Information and Real Estate Services, LLC. Provided for limited non-commercial use only under IRES Rules. © Copyright IRES.
The information being provided is for the consumers personal, non-commercial use and may not be used for any purpose other than to identify prospective properties consumer may be interested in purchasing.
The IRES, LLC Data on this
Information deemed reliable but not guaranteed by the MLS. © 2026 Information and Real Estate Services, LLC.
Information source: Information and Real Estate Services, LLC. Provided for limited non-commercial use only under IRES Rules. © Copyright IRES.
The information being provided is for the consumers personal, non-commercial use and may not be used for any purpose other than to identify prospective properties consumer may be interested in purchasing.
The IRES, LLC Data on this
