
Sold: Sep 23, 2026


Address
4155 S Nucla Way, Aurora, CO
Price
$ 435,000
Property Attributes
- MLS#1061462
- TypeSingle Family
- Listing Status Sold
- CountyARAPAHOE
- CityAurora
- AreaMetro Denver
- NeighborhoodMission Viejo Sub 11th Flg
- Zip80013
- StyleSingle Family Residence
- Year Built1980
- Taxes$ 2429
- Price$ 435,000
- Bedrooms3
- Full Bathrooms2
- Half Bathrooms0
- Sqr Footage1824
- Lot Size0.12 Acres
Data Source:
Information and Real Estate Services (IRES)
Property Description
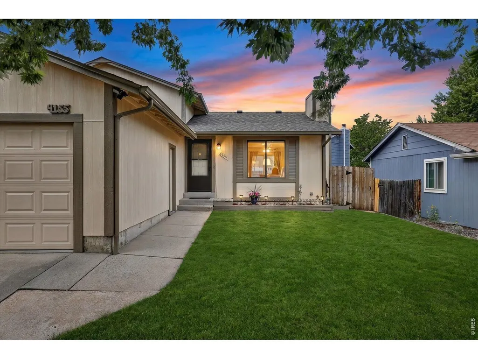
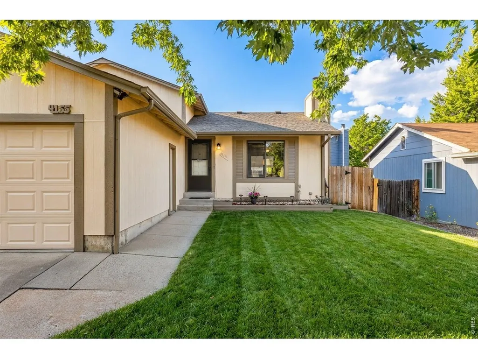
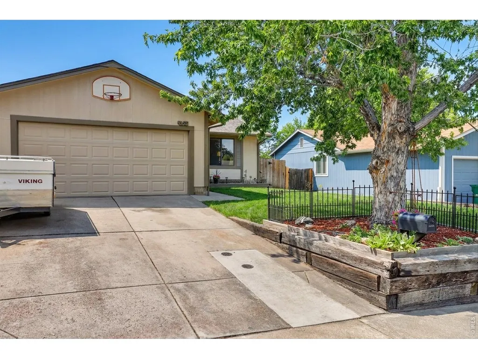
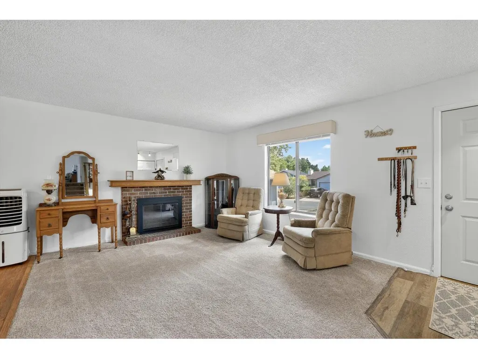
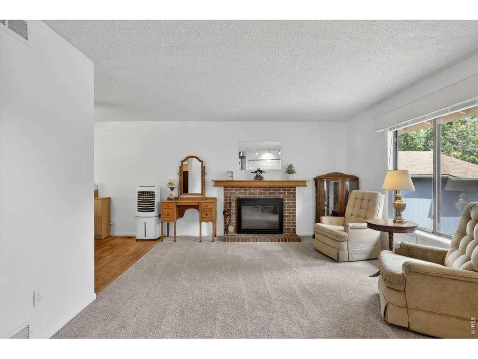
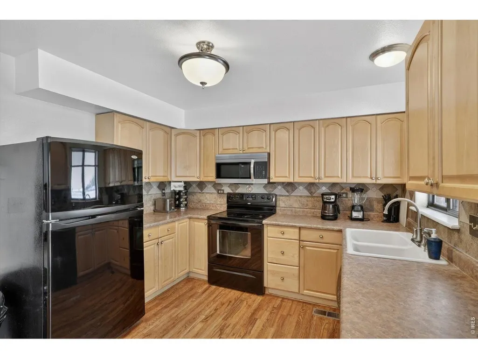
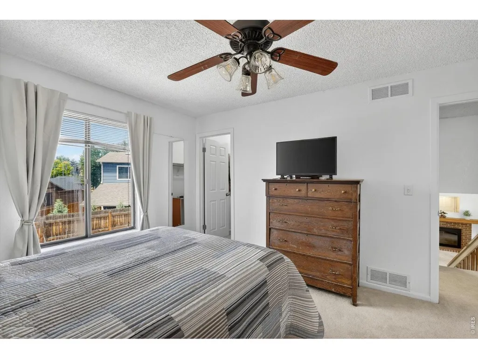
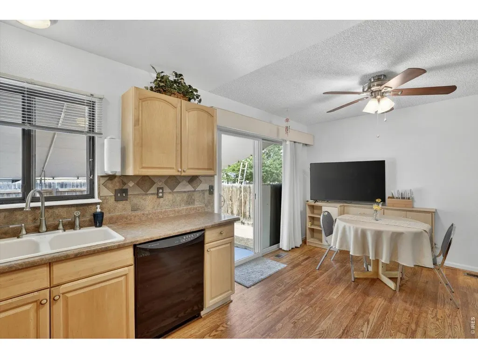
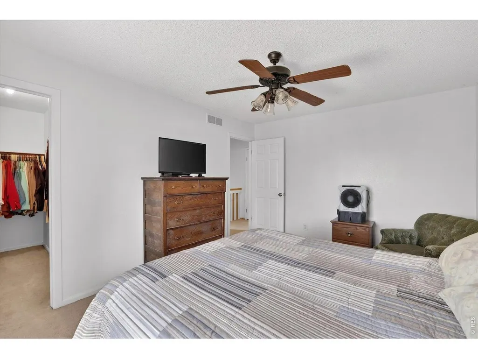
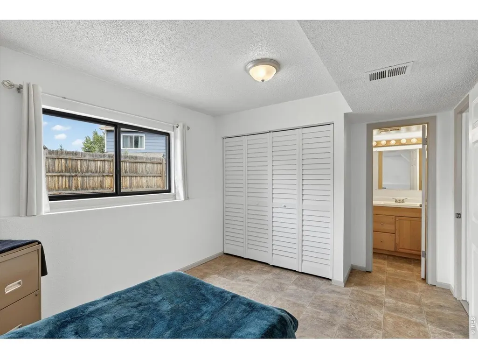
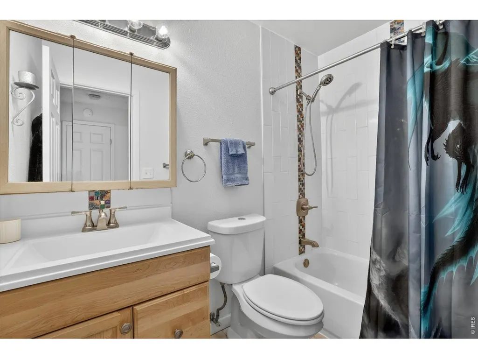
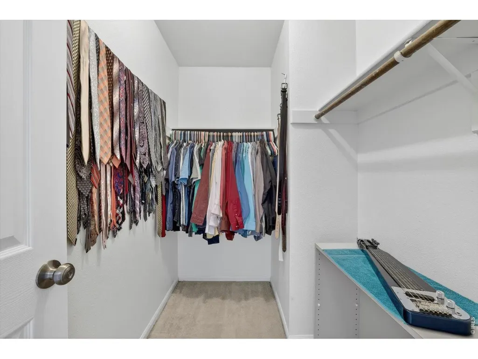
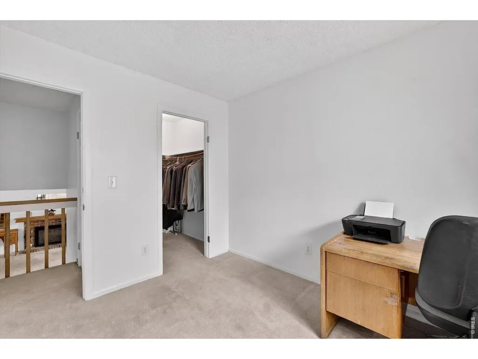
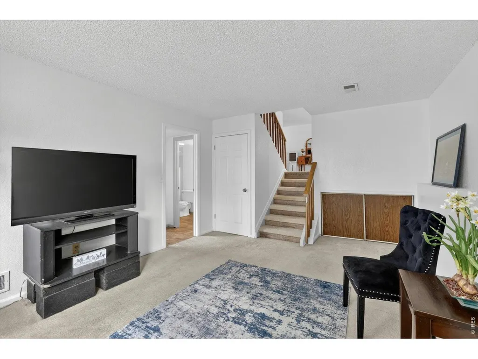
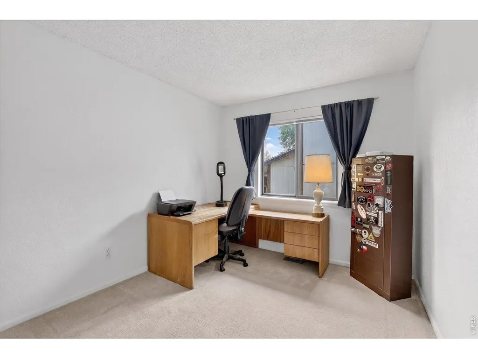
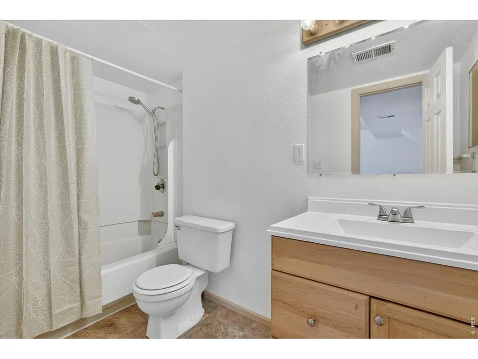
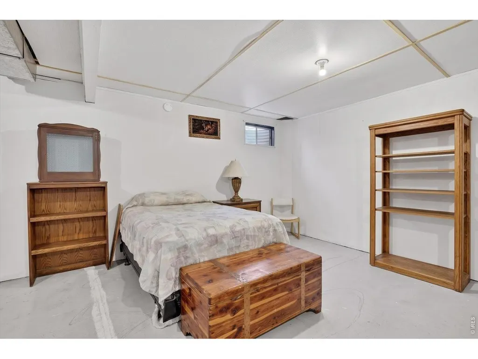
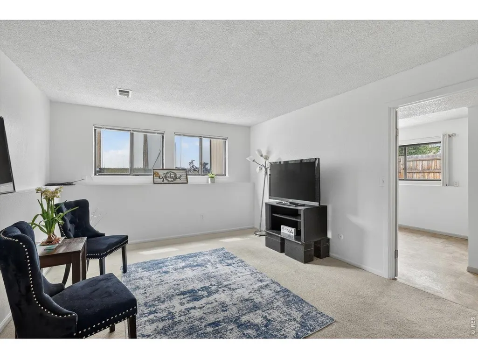
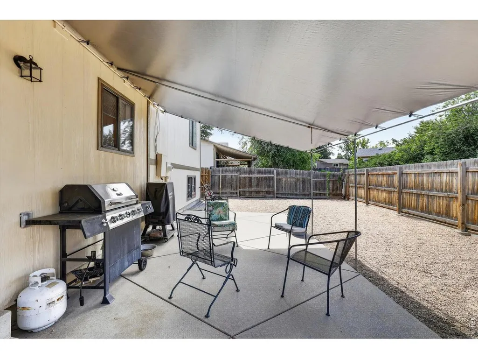
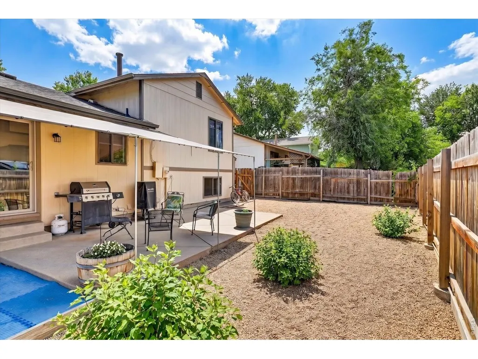
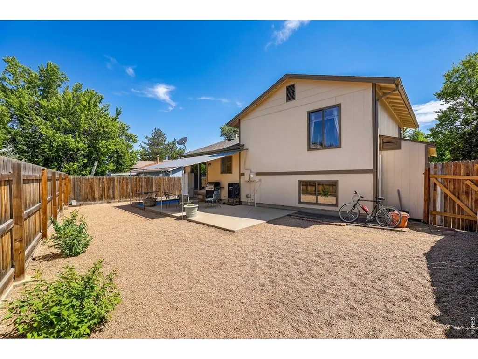
Welcome to this spacious and well-maintained home in Aurora's desirable Mission Viejo neighborhood. Offering plenty of living space, this residence features 3 bedrooms, 2 bathrooms, roughed in extra bath a large basement space and a functional floor plan designed for comfortable living. The bright interior provides generous living and entertaining areas, while the large lot offers plenty of outdoor space for relaxation, gardening, or future enhancements. The home combines solid construction with excellent potential for personalization. Conveniently located near parks, shopping, dining, schools, and major commuter routes, this property presents an outstanding opportunity to enjoy both comfort and convenience in a well-established community.
| Price History |
|---|
General Features
| Year Built | 1980 |
|---|---|
| Elementary School | Mission Vi |
| Full Baths | 2 |
| Levels | Tri-Level |
| New Construction | No |
| Appliances | Electric Range |
| Middle/Junior High School | Laredo |
| Property Subtype | Single Family Residence |
| Living Area | 1737 |
| Parcel Number | 2073-05-4-11-027 |
| Patio/Porch Features | Patio |
| County | Arapahoe |
| Other Structures | Storage |
| Close Price | 435000 |
| Property Type | Residential |
| MLS Area | Metro Denver |
| Expected Active Date | 2026-06-12 |
| Utilities | Natural Gas Available |
| Subdivision Name | Mission Viejo Sub 11th Flg |
| Electric | Xcel Energy |
| High School District | Cherry Creek 5 |
| Standard Status | Closed |
| Disclosures | Seller's Property Disclosure |
| City | Aurora |
| High School | Smoky Hill |
| Status | Sold |
| Roof | Tile |
| AttributionContact | 8884402724 |
| Exclusions | Sellers personal property & staging property of agent. |
| Possible Use | Single Family |
| Tax Annual Amount | 2429 |
| Zoning | residental |
| Tax Year | 2025 |
| Heating | Forced Air |
| Construction Materials | Frame |
| Directions | From I-225,take the exit toward Parker Road / CO-83 or continue south toward the southeast Aurora area.Head toward Buckley Road.Travel on Buckley Road to Quincy Avenue.Near Quincy,turn into the Missi |
| HOA | No |
| Property Attached Y/N | No |
| Garage Spaces | 2 |
| MLS Area Minor | Metro19/AUS |
Interior Features
| Above Grade Finished Area | 345 |
|---|---|
| Total Bedrooms | 3 |
| Total Baths | 2 |
| Basement | Partially Finished |
| Interior Amenities | Separate Dining Room |
| LivingAreaSource | Other |
| Fireplace Features | Living Room |
Exterior Features
| Exterior Amenities | Sprinkler System,Balcony |
|---|---|
| Road Frontage Type | City Street |
| Street Suffix | Way |
| Lot Features | Native Grass,Paved,Curbs,Gutters,Sidewalks,Street Light |
| Irrigation Water Rights Y/N | No |
| Days on Market | 85 |
| @odata.id | https://api.mlsgrid.com/v2/Property('IRE1365655') |
| Lot Size Acres | 0.12 |
| Street Name | Nucla |
| ModificationTimestamp | 2026-09-23T16:13:37.486Z |
| Fencing | Wood |
| Parking Features | Attached |
| Lot Size Area | 5097 |
| Road Surface Type | Asphalt |
| Waterfront Y/N | No |
| Water Source | Public |
Amenities
- Foreclosure
- Views
- Short Sale
- New Construction
- Adult 55+
- Lease To Own
- No HOA Fees
- Furnished
- Primary On Main
- Air Conditioning
- Seller Finance
- Green
- Fixer Upper
- Horse
- Golf
- Fireplace
- Deck
- Garage
- Basement
- Pool
Property vs Single Family Average in 80013
Price
Taxes
Year Built
 Information deemed reliable but not guaranteed by the MLS. © 2026 Information and Real Estate Services, LLC.
Information source: Information and Real Estate Services, LLC. Provided for limited non-commercial use only under IRES Rules. © Copyright IRES.
The information being provided is for the consumers personal, non-commercial use and may not be used for any purpose other than to identify prospective properties consumer may be interested in purchasing.
The IRES, LLC Data on this
Information deemed reliable but not guaranteed by the MLS. © 2026 Information and Real Estate Services, LLC.
Information source: Information and Real Estate Services, LLC. Provided for limited non-commercial use only under IRES Rules. © Copyright IRES.
The information being provided is for the consumers personal, non-commercial use and may not be used for any purpose other than to identify prospective properties consumer may be interested in purchasing.
The IRES, LLC Data on this
