
Sold: Sep 23, 2026 - Views



Address
4726 Sorrel Ln, Johnstown, CO
Price
$ 865,000
Property Attributes
- MLS#1055411
- TypeSingle Family
- Listing Status Sold
- CountyLARIMER
- CityJohnstown
- AreaLoveland-Berthoud
- NeighborhoodThompson Crossing
- Zip80534
- StyleContemporary
- Year Built2012
- Taxes$ 5178
- Price$ 865,000
- Bedrooms6
- Full Bathrooms3
- Half Bathrooms1
- Sqr Footage4488
- Lot Size0.22 Acres
Data Source:
Information and Real Estate Services (IRES)
Property Description
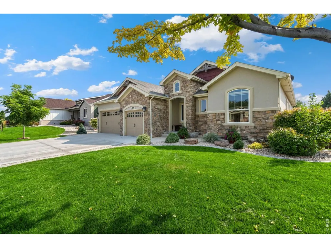
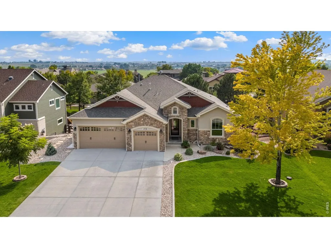
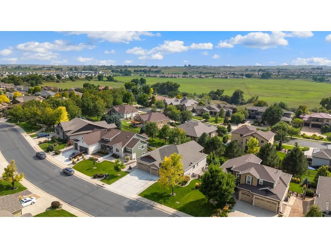
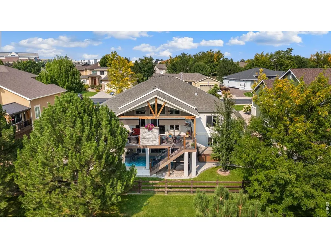
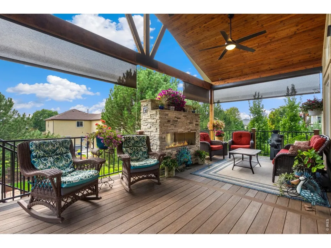
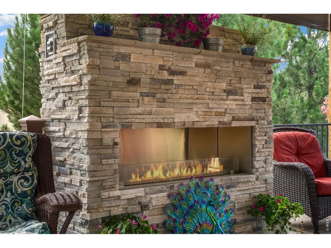
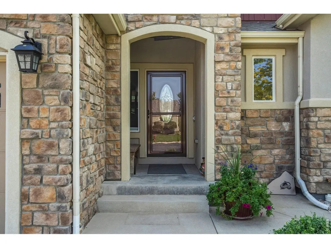
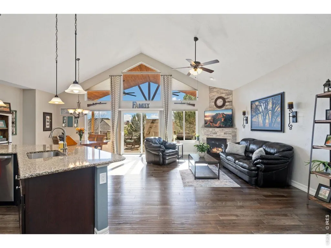
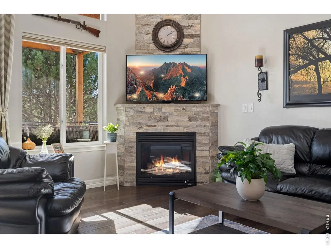
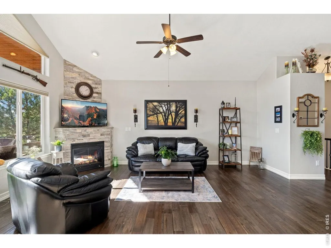
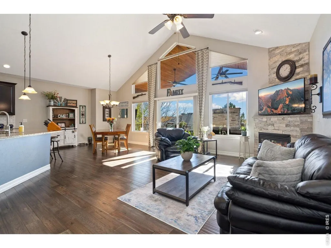
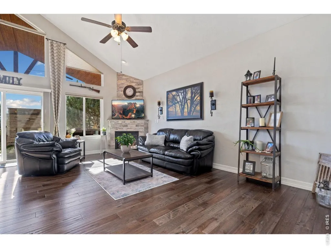
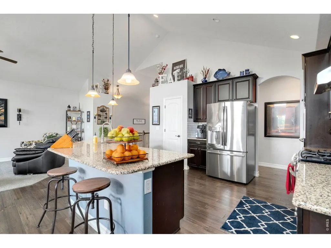
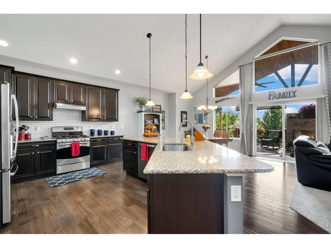
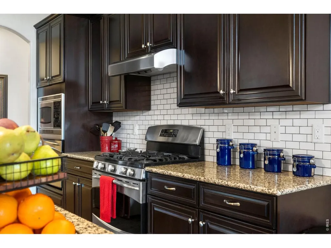
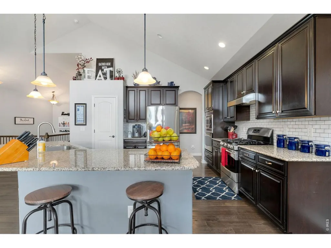
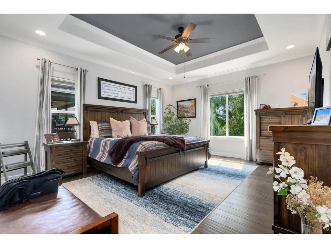
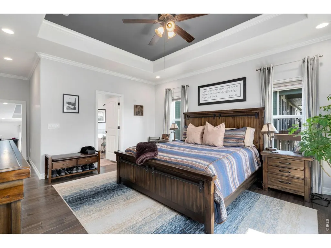
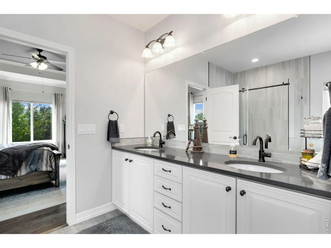
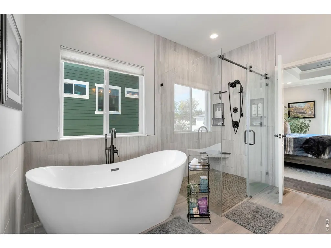
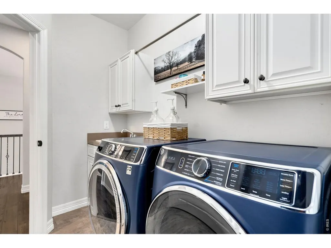
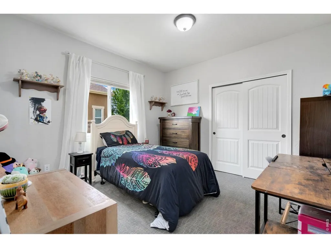
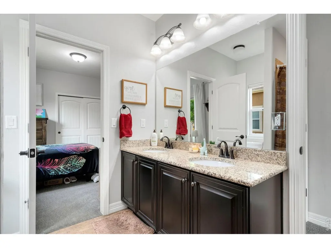
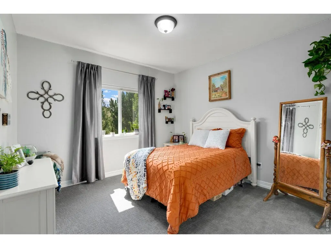
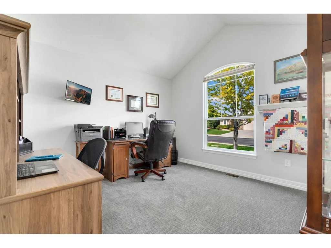
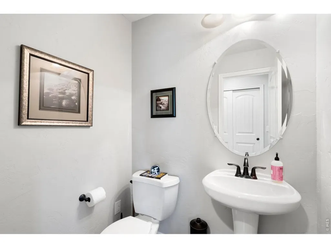
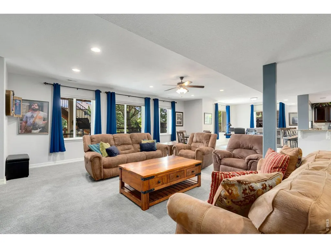
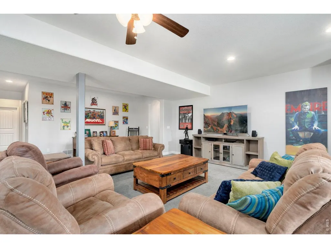
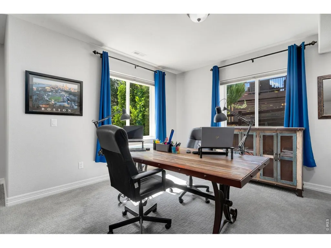
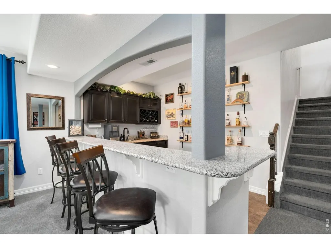
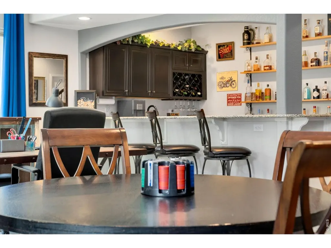
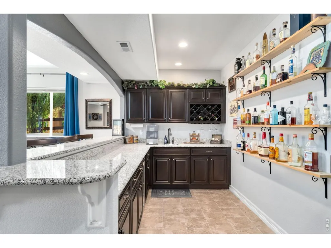
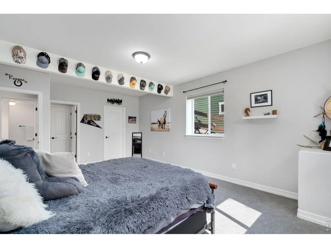
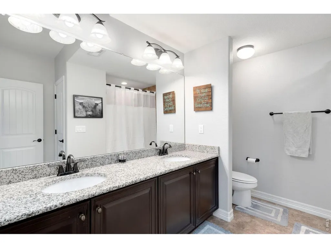
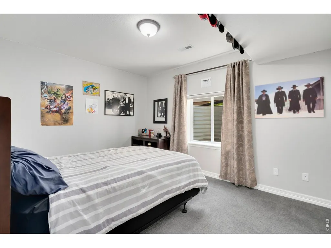
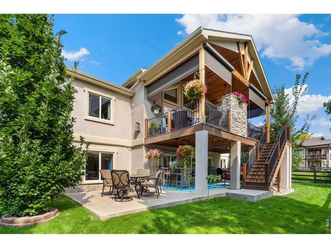
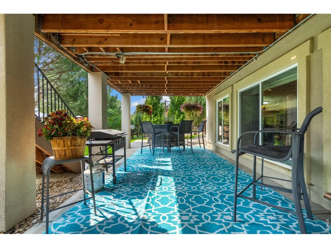
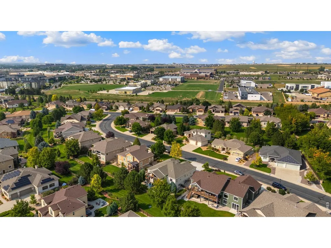
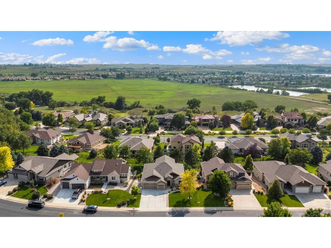
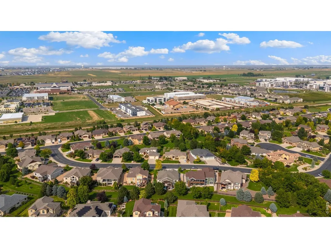
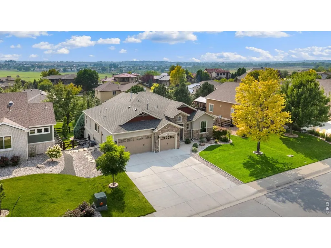
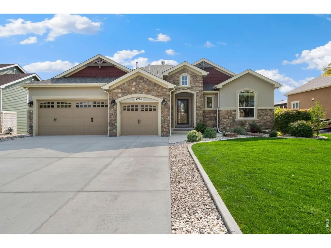
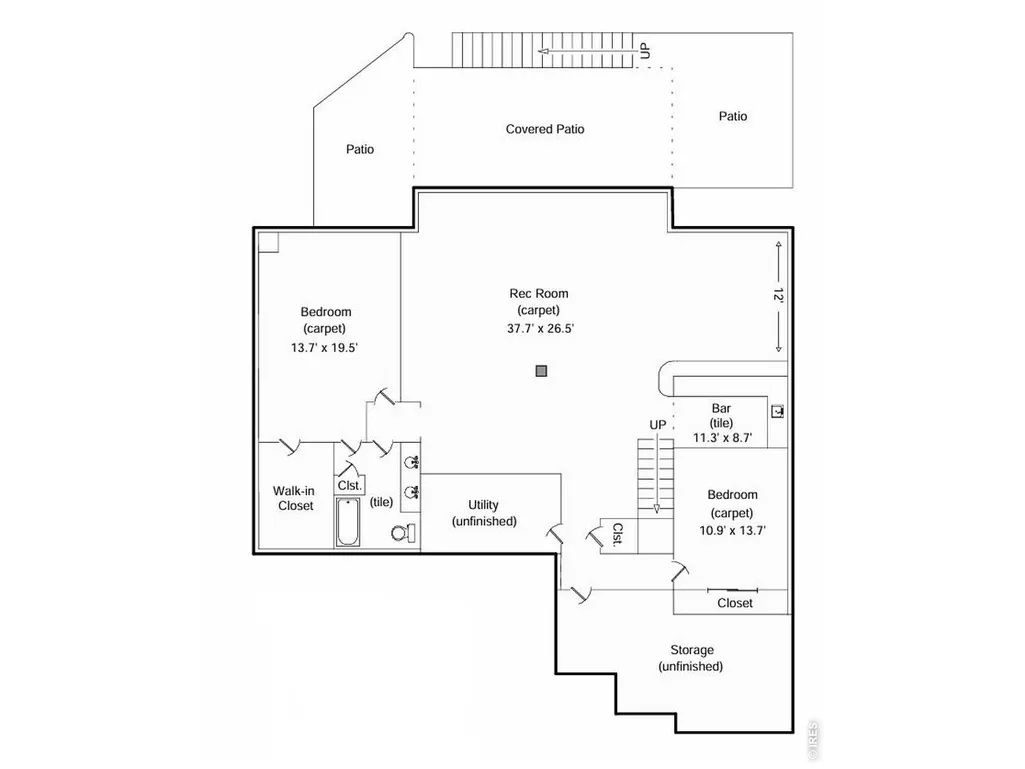
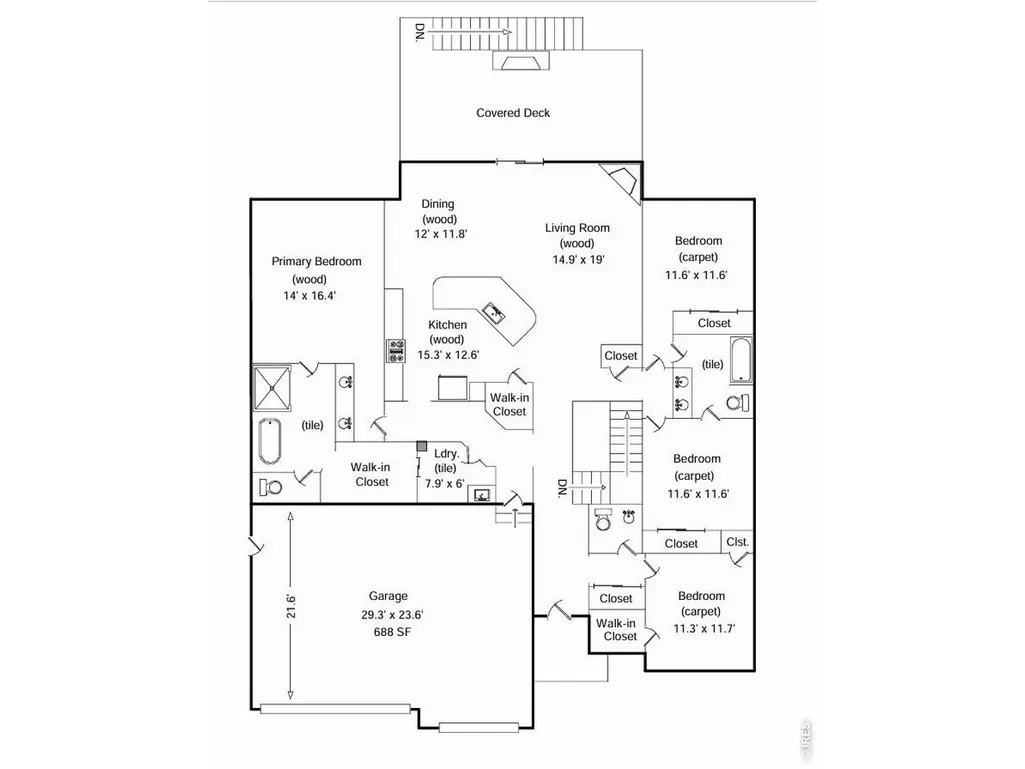
NO METRO TAX! Preferred lender offering rate buy down incentives. Situated in the desirable Thompson Crossing neighborhood, 4726 Sorrel Lane is a beautifully maintained 6-bedroom, 4-bathroom home that offers a perfect blend of style, comfort, and functionality with a warm and inviting interior designed for modern living. The spacious main level features an open-concept layout, with a bright living room and beautiful stone fireplace. The large windows fill the space with natural light and flow seamlessly into the dining area and updated kitchen, which is equipped with sleek stainless steel appliances, generous cabinetry, and a central island ideal for both cooking and gathering. The primary suite is a private retreat with a dream updated ensuite bath that includes dual sinks, a freestanding tub, and a modern shower. The main floor is completed with 3 additional bedrooms that are comfortably sized and versatile, perfect for family, guests, or a home office. Bathrooms are thoughtfully designed with modern fixtures, and the convenient laundry room attached to the ensuite enhances day-to-day practicality. Outside, you will step into an oasis with a covered deck, electric blinds, outdoor TV hookups, and a stunning gas fireplace. Below is a large entertainment patio perfect for hot tub relaxation. The large basement is excellent for entertaining and features a full wet bar, 2 large bedrooms, an additional full bathroom and a ton of storage space. Located within minutes of Centerra and its charming shops and dining options, residents can enjoy both recreation and community connection. Easy access to I-25 makes commuting to Denver or Fort Collins straightforward while still being able to savor the privacy and convenience of this great neighborhood.
| Price History |
|---|
General Features
| Cooling | Central Air,Ceiling Fan(s) |
|---|---|
| Year Built | 2012 |
| Elementary School | Riverview PK-8 |
| Full Baths | 3 |
| Accessibility | Main Floor Bath,Main Level Bedroom,Stall Shower,Main Level Laundry |
| Levels | One |
| New Construction | No |
| Appliances | Gas Range,Dishwasher,Refrigerator,Bar Fridge,Microwave,Disposal,Fire Alarm |
| Virtual Tour | https://www.wellcomemat.com/mls/1el5aaad26661mbb2 |
| Middle/Junior High School | Riverview PK-8 |
| View | Mountain(s) |
| Association Fee Includes | Common Amenities,Management |
| Property Subtype | Single Family Residence |
| Living Area | 4030 |
| Parcel Number | R1640604 |
| Architectural Style | Contemporary |
| Association Name | WestWind Management |
| Patio/Porch Features | Patio,Deck |
| County | Larimer |
| Close Price | 865000 |
| Community Features | Trail(s) |
| Property Type | Residential |
| MLS Area | Loveland/Berthoud |
| Expected Active Date | 2026-04-02 |
| Assoc Fee Paid Per | Quarterly |
| Utilities | Natural Gas Available,Electricity Available,Cable Available,Satellite Avail,High Speed Avail |
| Subdivision Name | Thompson Crossing |
| Sewer | Public Sewer |
| Electric | PV REA |
| High School District | Thompson R2-J |
| Standard Status | Closed |
| Disclosures | Seller's Property Disclosure |
| City | Johnstown |
| High School | Mountain View |
| Status | Sold |
| Roof | Composition |
| AttributionContact | 9709808349 |
| Exclusions | Sellers' personal property,Clothes Washer,Clothes Dryer,All Indoor TV's & Mounts,Outdoor TV,Dart Board,Curtains & Curtain Rods,Decorative Mirrors,Art & Shelving |
| Possible Use | Single Family |
| HOA Fee | 247 |
| Tax Annual Amount | 5178 |
| Zoning | RES |
| Tax Year | 2025 |
| Heating | Forced Air |
| Construction Materials | Frame,Stone,Stucco |
| HOA | Yes |
| Property Attached Y/N | No |
| Garage Spaces | 3 |
Interior Features
| Above Grade Finished Area | 2244 |
|---|---|
| Window Features | Window Coverings |
| Total Bedrooms | 6 |
| Half Baths | 1 |
| Total Baths | 4 |
| Basement | Full,Partially Finished |
| Interior Amenities | Eat-in Kitchen,Cathedral Ceiling(s),Open Floorplan,Pantry,Walk-In Closet(s),Wet Bar,Jack & Jill Bathroom,Kitchen Island |
| LivingAreaSource | Licensee |
| Fireplace Features | Gas |
Exterior Features
| Exterior Amenities | Sprinkler System,Balcony,Heated Garage |
|---|---|
| Road Frontage Type | City Street |
| Street Suffix | Ln |
| Lot Features | Deciduous Trees,Paved,Curbs,Gutters,Sidewalks,Mineral Rights Excluded |
| Irrigation Water Rights Y/N | No |
| Days on Market | 175 |
| @odata.id | https://api.mlsgrid.com/v2/Property('IRE1359508') |
| Lot Size Acres | 0.22 |
| Street Name | Sorrel |
| ModificationTimestamp | 2026-09-23T17:46:37.556Z |
| Fencing | Partial,Wood |
| Parking Features | Garage Door Opener,Attached |
| Lot Size Area | 9430 |
| Road Surface Type | Asphalt |
| Waterfront Y/N | No |
| Water Source | Public |
Amenities
- Foreclosure
- Views
- Short Sale
- New Construction
- Adult 55+
- Lease To Own
- No HOA Fees
- Furnished
- Primary On Main
- Air Conditioning
- Seller Finance
- Green
- Fixer Upper
- Horse
- Golf
- Fireplace
- Deck
- Garage
- Basement
- Pool
Property vs Single Family Average in 80534
Price
Taxes
Year Built
 Information deemed reliable but not guaranteed by the MLS. © 2026 Information and Real Estate Services, LLC.
Information source: Information and Real Estate Services, LLC. Provided for limited non-commercial use only under IRES Rules. © Copyright IRES.
The information being provided is for the consumers personal, non-commercial use and may not be used for any purpose other than to identify prospective properties consumer may be interested in purchasing.
The IRES, LLC Data on this
Information deemed reliable but not guaranteed by the MLS. © 2026 Information and Real Estate Services, LLC.
Information source: Information and Real Estate Services, LLC. Provided for limited non-commercial use only under IRES Rules. © Copyright IRES.
The information being provided is for the consumers personal, non-commercial use and may not be used for any purpose other than to identify prospective properties consumer may be interested in purchasing.
The IRES, LLC Data on this
